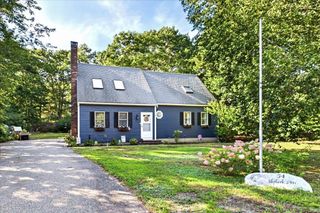
391 Scenic Hwy, Bourne, MA 02532
- 4 beds |
- 2 baths |
- 2,127 sqft
 Single-Family Home
  Built in 1977
  1.59acre lot
 2 car garage
  $300/sqft
  Listed 3 days ago
Property Description
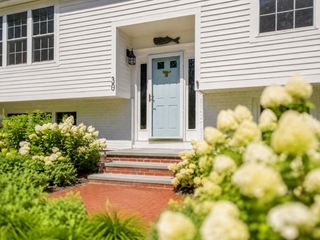
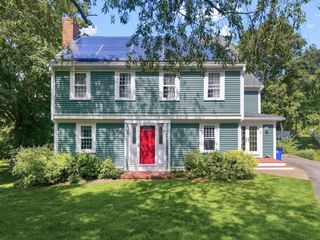
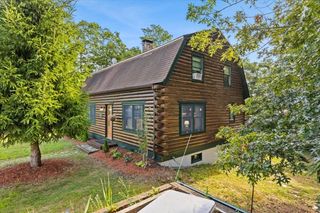
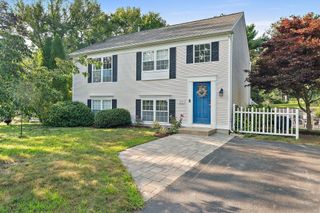
Set on 1.59 acres of privacy in sought-after Buzzards Bay, this spacious and versatile home offers a wonderful blend of comfort, character, and opportunity. Located directly across from the Cape Cod Canal where you can enjoy walking, biking, fishing, and beautiful surroundings. The recently remodeled and freshly painted walk-out lower level offers exceptional flexibility for multigenerational living, an in-law suite, or extended guests. It features a remodeled, fully appliance eat-in kitchen, remodeled full bath with oversized walk-in shower, new flooring, washer/dryer and a spacious fireplace family room with lots of closet space and sliders leading to a private backyard. A large bedroom with plush carpeting and generous closet space complete the lower level. The main level features a beautiful spacious kitchen with attached dining area, a second fireplace in the inviting living room, three bedrooms, and a full bath with new flooring and vanity. The three season sunroom, complete with cathedral ceilings, is the perfect place to relax while overlooking the private back yard & wildlife. Outside, mature plantings create a peaceful backyard retreat. A detached garage and impressive 37 x 26 detached workshop provide abundant space for vehicles, hobbies, storage or projects. Conveniently located just minutes to Sagamore & Scusset Beaches with easy access to the Canal and surrounding amenities. This property offers space and incredible versatility.
- Listing Status:
- Active
- Date Added:
- September 10, 2026
- Data Last Updated:
- September 14, 2026 at 4:06AM
- Listing Office:
- Cape Landing Real Estate : 508-743-2226
- Listing Agent:
- Janet Maxim : 508-989-8837
- MLS ID:
- 73575762

- General: Porch - EnclosedPorch - ScreenedPatioStorageOther
- Style: Split Entry
- Parking: DetachedOff StreetParking spaces: 10
- Roofing: Shingle
- Windows: Insulated Windows
- General: Concrete Perimeter
- Road/Access: Public
- Originating MLS: MLS Property Information Network
- County: Barnstable
- Zoning: R-402183946
- Utilities: for Electric Rangefor Electric DryerWasher Hookup
- Water: Public
- Sewer: Private Sewer
- Source: MLS Property Information Network
This listing courtesy of Janet Maxim , Cape Landing Real Estate
Monthly Payment
- Principal & Interest $
- Property Taxes $
- Home Insurance $
- VA Funding Fee $

 New - 2 days ago