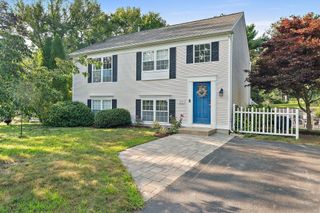
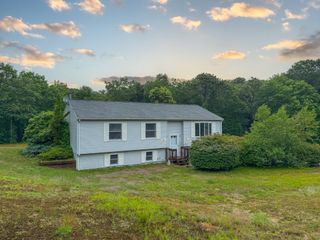
34 Skylark Ave, Plymouth, MA 02360
- 3 beds |
- 2 baths |
- 1,838 sqft
 Single-Family Home
  Built in 1986
  0.34acre lot
 —— car garage
  $326/sqft
  Listed 26 days ago
Property Description
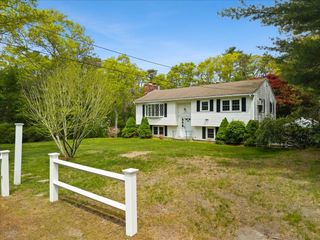
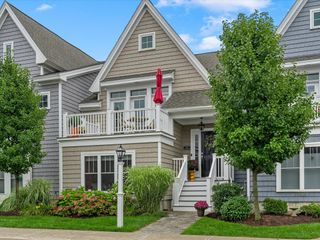
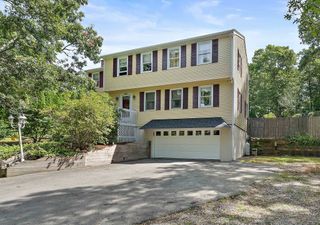
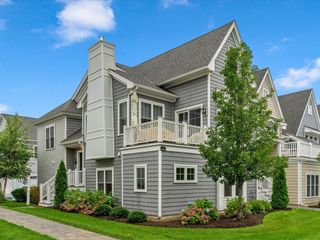
Come discover the charm this full-dormered Cape located in desirable West Wind Shores! Step inside the front door to the open-concept layout with cathedral ceilings and a striking wood burning fireplace extending up the wall. The home offers a flexible floor plan with everyday living and entertaining. Large eat-in kitchen with lots of cabinets, bedrooms offer lots of space with additional rec/game room in the finished lower level. Outside, you'll love the large, level backyard with plenty of space for summer gatherings, games and gardening. Neighborhood bonus with deeded rights to Wall Pond and Big Sandy Pond, giving access to swimming, boating, fishing and summer fun! Close to local golf course, highway and the cape.
- Listing Status:
- Active
- Date Added:
- August 19, 2026
- Data Last Updated:
- September 14, 2026 at 5:09AM
- Listing Office:
- Compass : 508-747-0080
- Listing Agent:
- The Welch and LaBrecque Team : 781-710-7485
- MLS ID:
- 73563447

- General: Deck - WoodBalconyRain GuttersGarden
- Style: Cape
- Parking: Paved DriveOff StreetPavedParking spaces: 7
- Roofing: Shingle
- Windows: Skylight(s)Insulated Windows
- General: FrameConcrete Perimeter
- Road/Access: Public
- HOA Amenities: Annually
- Originating MLS: MLS Property Information Network
- County: Plymouth
- Zoning: R25M:0121 B:0000 L:00054411135540
- Utilities: for Electric Rangefor Electric DryerCircuit Breakers
- Water: Private
- Sewer: Inspection Required for SalePrivate Sewer
- Source: MLS Property Information Network
This listing courtesy of The Welch and LaBrecque Team , Compass
Monthly Payment
- Principal & Interest $
- Property Taxes $
- Home Insurance $
- VA Funding Fee $