2072 State Rd, Plymouth, MA 02360
- 3 beds |
- 3 baths |
- 2,032 sqft
 Single-Family Home
  Built in 1987
  0.51acre lot
 2 car garage
  $314/sqft
  Listed 9 days ago
Property Description
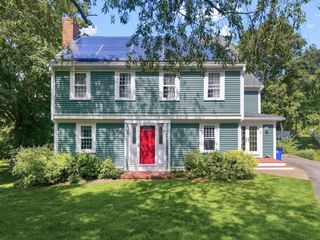
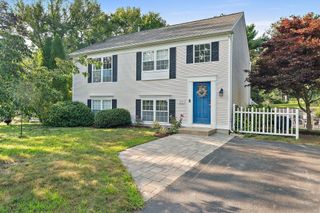
Check out this well-maintained Garrison style home in the Ellisville area of South Plymouth. This 3-bedroom home has a passing 4-bedroom septic system! Set back from the road, plenty of parking, two car garage under with access to the basement/home. The private back yard has an awesome multilevel deck connected to the above ground pool, a separate patio area, which is perfect for relaxing and/or entertaining. On the first floor the kitchen is at the center of the home connected to the dining room that has sliders to the back deck. A generous living room is at the front of the house. Off the hall there is half bathroom with the laundry area. Also off the hall is a family room with a fireplace, bring your ideas for this space. The 3 bedrooms are on the second floor. The primary bedroom has a full bath with plenty of closet space and room for a sitting area too. A second full bath is between the other two well sized bedrooms, one of those bedrooms has a fireplace and vaulted ceilings. The back decks and exterior of the home have recently been painted. Whole house generator, central air, forced hot air heat generated by propane, 220-amp electrical service. Basement area currently being used for storage and a work bench area but has potential for additional living space. Super convenient to area businesses, beaches, schools and minutes to exit 3 of Route 3.
- Listing Status:
- Active
- Date Added:
- September 4, 2026
- Data Last Updated:
- September 14, 2026 at 4:06AM
- Listing Office:
- The Firm : 781-924-3205
- Listing Agent:
- Paul Nimeskern : 781-956-9741
- MLS ID:
- 73572063

- General: Deck - WoodPatioPool - Above Ground
- Style: Garrison
- Pool: Above Ground
- Parking: UnderGarage Door OpenerWorkshop in GaragePaved DriveOff StreetStone/GravelPavedParking spaces: 8
- Roofing: Shingle
- Windows: Insulated Windows
- General: FrameConcrete Perimeter
- Road/Access: Public
- Originating MLS: MLS Property Information Network
- County: Plymouth
- Zoning: 1-Fam Res1125246
- Utilities: for Electric Rangefor Electric Ovenfor Electric DryerWasher HookupGenerator220 Volts
- Water: Public
- Sewer: Private Sewer
- Source: MLS Property Information Network
- Exclusions: Freezer In BasementTool Boxes In GaragePersonal Belongings.
This listing courtesy of Paul Nimeskern , The Firm
Monthly Payment
- Principal & Interest $
- Property Taxes $
- Home Insurance $
- VA Funding Fee $