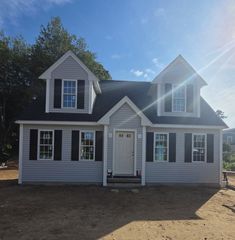
7 Sunflower Way, Plymouth, MA 02360
- 2 beds |
- 3 baths |
- 1,664 sqft
 Single-Family Home
  Built in 2022
  3,049sqft lot
 2 car garage
  $376/sqft
  Listed 18 days ago
Property Description
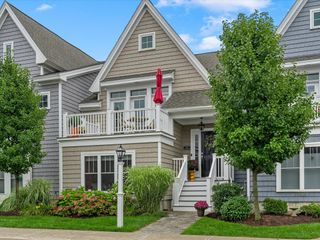
This designer decorated Emerald townhome at Redbrook showcases refined finishes and upgrades throughout. The main level offers an open-concept kitchen, living, and dining area with crown molding, hardwood floors, granite countertops, a tiled backsplash, stainless appliances, and a pantry with custom organization. Details include a marble-surround gas fireplace, custom motorized blinds and window treatments with a lifetime warranty, and a dining room slider to a sunset-facing roof deck. Also on the main level, there is a half bath with wainscoting and a laundry room with custom shelving. The primary suite features a custom-organized closet, hardwood floors, and an en-suite bath with a glass enclosed tiled shower, double vanity, and linen closet. The finished garden level adds vinyl plank flooring, an electric fireplace, an office with custom built-ins, and a full bath and bedroom, as well as access to a two-car garage with an EV charging outlet. Perfectly sited close to Redbrook's restaurants, the YMCA, the village green, nature trails, and Deer Pond.
- Listing Status:
- Active
- Date Added:
- August 27, 2026
- Data Last Updated:
- September 14, 2026 at 5:09AM
- Listing Office:
- eXp Realty LLC : 888-854-7493
- Listing Agent:
- Alyse Sullivan : 781-264-0894
- MLS ID:
- 73568876

- General: PorchDeck - CompositeProfessional LandscapingSprinkler System
- Style: Split Entry
- Parking: AttachedGarage Door OpenerGarage Faces SideInsulatedPavedParking spaces: 2
- Roofing: Asphalt/Composition Shingles
- Windows: Insulated Windows
- General: Conventional (2x4-2x6)Multi/SplitConcrete Perimeter
- HOA Amenities: 392.0Monthly
- Originating MLS: MLS Property Information Network
- County: Plymouth
- Zoning: RRM:0116 B:0000 L:00043535228633
- Utilities: for Gas Rangefor Electric DryerWasher Hookup200+ Amp Service
- Water: Private
- Sewer: Other
- Source: MLS Property Information Network
This listing courtesy of Alyse Sullivan , eXp Realty LLC
Monthly Payment
- Principal & Interest $
- Property Taxes $
- Home Insurance $
- VA Funding Fee $