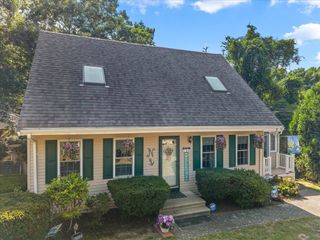
120 Halfway Pond Rd, Plymouth, MA 02360
- 3 beds |
- 2 baths |
- 1,454 sqft
 Single-Family Home
  Built in 1973
  1.18acre lot
 —— car garage
  $385/sqft
  Listed 6 days ago
Property Description
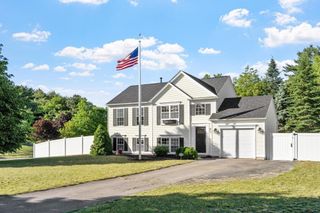
Set on over an acre of land, 120 Halfway Pond Road offers a private setting with room to spread out, both inside and out. The main level features a comfortable living room, kitchen and dining area with access to a brand-new deck overlooking the backyard. Three bedrooms, all with ample closet space, and a full bath complete the main level. The full walkout basement adds even more flexibility with a partially finished bonus TV/playroom, space for a home office or hobbies, plus a mudroom with coat closet and storage, laundry, half bath and additional unfinished storage and workshop space. Outside, the spacious, level yard offers plenty of room to garden, entertain or simply relax, along with an outdoor shower and two storage sheds. With over an acre of land, there may also be potential for future expansion or an ADU, subject to Buyer due diligence and applicable approvals. Tucked into a quieter setting while still within reach of Plymouth’s beaches, ponds and area amenities, this home offers a great combination of privacy, space and potential. Passing Title V in hand. Property is being sold as-is. Seller would prefer to leave the pool table and piano if desired by Buyer. Showings begin at the first open house Saturday 9/12, 11–1 and Sunday 9/13, 11–12:30.
- Listing Status:
- Active
- Date Added:
- September 8, 2026
- Data Last Updated:
- September 14, 2026 at 6:08AM
- Listing Office:
- Frye Agency : 781-848-9460
- Listing Agent:
- Alicia Kemp : 781-267-0227
- MLS ID:
- 73573574

- General: DeckPatioRain GuttersOutdoor ShowerWorkshop
- Style: Raised Ranch
- Parking: Off StreetStone/GravelParking spaces: 8
- Roofing: Shingle
- General: Concrete Perimeter
- Road/Access: Public
- Originating MLS: MLS Property Information Network
- County: Plymouth
- Zoning: RRM:0112 B:0000 L:00021051134566
- Utilities: for Electric Rangefor Electric Ovenfor Electric DryerWasher Hookup200+ Amp Service
- Water: Private
- Sewer: Private Sewer
- Source: MLS Property Information Network
- Exclusions: Dryer
This listing courtesy of Alicia Kemp , Frye Agency
Monthly Payment
- Principal & Interest $
- Property Taxes $
- Home Insurance $
- VA Funding Fee $