8 Raccoon, Sandwich, MA 02644
- 3 beds |
- 3 baths |
- 2,166 sqft
 Single-Family Home
  Built in 2002
  0.94acre lot
 —— car garage
  $323/sqft
  Listed 2 months ago
Property Description
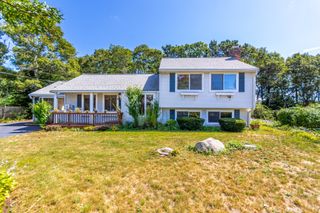
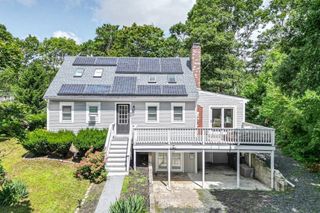
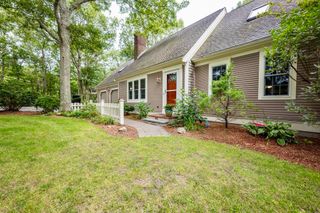
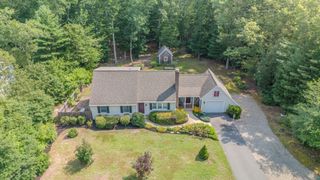
Waterfront living meets ultimate versatility in this updated Forestdale raised ranch! Tucked away on a private 0.93-acre cul-de-sac lot, this home offers direct backyard access to Snake Pond for swimming, fishing, and kayaking. The bright, 1,500+ SQFT main floor features an open-concept layout, a newly updated eat-in kitchen with a deck overlooking the water, a formal dining area, three bedrooms, two updated full baths, and a bonus room perfect for a home office. Downstairs, the 600 SQFT finished walk-out lower level adds incredible multi-generational potential with a third full bath, 2 bonus rooms, cozy radiant floor heating, a heated workshop, and dual-floor laundry hookups. Complete with a 2-year-old roof and a prime location halfway between historic downtown Sandwich and Mashpee Commons (and just 15 minutes to the bridge), this property perfectly captures the essence of the Cape lifestyle.
- Listing Status:
- Active
- Date Added:
- July 14, 2026
- Data Last Updated:
- September 14, 2026 at 7:07AM
- Listing Office:
- Keller Williams Realty : 508-534-7200
- Listing Agent:
- Sarah Rock : 203-554-3619
- MLS ID:
- 73549135

- General: PorchDeckStorageScreensFenced Yard
- Style: Raised Ranch
- Parking: Paved DriveOff StreetDrivewayStone/GravelPavedParking spaces: 6
- Roofing: Shingle
- Windows: Window(s) - PictureScreens
- General: Concrete Perimeter
- Originating MLS: MLS Property Information Network
- County: Barnstable
- Zoning: R-2
- View: Scenic View(s)View
- Fencing: Fenced/EnclosedFenced
- Utilities: for Electric Rangefor Electric DryerWasher Hookup
- Water: Public
- Sewer: Private Sewer
- Source: MLS Property Information Network
- Exclusions: Compressor Outside Of The Downstairs Family Room - Excluded (Never Hooked Up)
This listing courtesy of Sarah Rock , Keller Williams Realty
Monthly Payment
- Principal & Interest $
- Property Taxes $
- Home Insurance $
- VA Funding Fee $