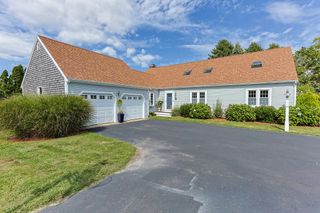
51 Spinnaker Lane, Pocasset, MA 02559
- 3 beds |
- 4 baths |
- 3,440 sqft
 Single-Family Home
  Built in 1996
  0.53acre lot
 2 car garage
  $256/sqft
  Listed 17 days ago
Property Description
Welcome to 51 Spinnaker Lane, where privacy, style & versatility come together in sought-after Pocasset Woods. This isn't just a house—It's the backdrop to your next great chapter! Granite steps, a manicured lawn & seasonal plantings create beautiful curb appeal, while conservation land surrounds you w/ privacy, & miles of trails to explore. Inside, the inviting layout flows effortlessly from room to room. French doors, off the foyer, open to a home office/den, while the eat-in kitchen w/ granite, double ovens & custom built-ins lead to a fabulous great room w/ beamed cathedral ceilings & gas fireplace. A generous dining room, 1st-floor laundry & pantry complete the main level. Upstairs, the primary suite features a cathedral ceiling, walk-in closet & private bath, plus 2 additional BR's & full BA. The finished walk-out lower level w/ full BA & great natural light offers endless possibilities - extended family, guests, potential income (subject to Town approvals, permitting & regulations) or even hosting Cape League players! Three decks, a fenced yard, 2-car garage, nearby beaches & easy highway access complete the package. Come for the Cape lifestyle - stay because it's home!
- Listing Status:
- Pending
- Date Added:
- August 31, 2026
- Data Last Updated:
- September 14, 2026 at 7:36AM
- Listing Office:
- Sotheby's International Realty : 508-548-2522
- Listing Agent:
- Claudine D Wrighter : 508-284-8040
- MLS ID:
- 22604258

- General: Attic StorageHU Cable TVLinen ClosetPantryWalk-In Closet(s)
- Appliances: Countertop RangeDishwasherFreezerRefrigeratorRange HoodWall/Oven Cook TopWasherNatural GasWater Heater
- Basement: FinishedFull
- Flooring: LaminateCarpet
- A/C: Central AirOther
- Heating: Natural Gas
- Fireplace: FireplaceFireplaces: 1
- General: GardenOther
- Parking: Direct AccessGarage Door OpenerDrivewayPavedParking spaces: 6
- Roofing: Asphalt
- General: Shingle SidingWood Siding2
- HOA Amenities: Common Area175.0Annually
- Originating MLS: Cape Cod & Islands Association of REALTORS®
- County: Barnstable
- Zoning: BOUR M:35 B: L:115-0
- Water: Public
- Source: Cape Cod & Islands Association of REALTORS®
This listing courtesy of Claudine D Wrighter , Sotheby's International Realty
Monthly Payment
- Principal & Interest $
- Property Taxes $
- Home Insurance $
- VA Funding Fee $

Location
Similar Listing