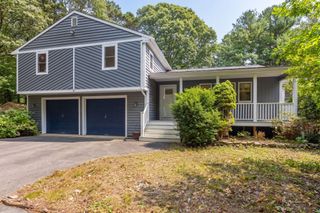
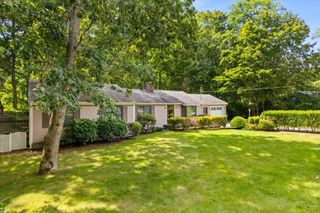
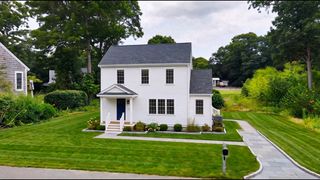
42 Wyman Ave, Bourne, MA 02553
- 5 beds |
- 3 baths |
- 1,867 sqft
 Single-Family Home
 Built in 1916
 6,534sqft lot
 —— car garage
 $415/sqft
 Listed 27 days ago
Property Description
5 bedrooms and less than half mile to Monument Beach and Marina! Yes...really! This special home has wood floors, 2.5 baths, 1st floor laundry, a full basement AND it has had many updates over the last few years. The enclosed front porch is a dream - just look at the pictures. It's a 3 season entertaining & relaxing area. Step from there into the spacious living room with gorgeous beamed high ceilings, wood floors, a bench seat, a stone fireplace (not currently functional) w/plenty of space to gather in different areas. The kitchen is new and so pretty. Mud room. The deck is great for outdoor summer meals. The current owners have decorated in a mid century modern manner and didn't need all 5 bedrooms as bedrooms so you will see the options for living here -dining room or home office use for example. Within a half mile...beach, marina, playground, tennis courts, ice cream, post office, convenience store, pizza, and more! Electrical & plumbing updated 2021. Natural gas furnace: 2013. Full length enclosed front porch. Lots of built in drawers and storage areas and bookcases. This home offers you so much: great location, lots of space, close to beach...we are excited to show you! The seller will be having a new septic system installed.
- Listing Status:
- Active
- Date Added:
- October 23, 2026
- Data Last Updated:
- November 19, 2026 at 7:07AM
- Listing Office:
- A Cape House.Com : 508-743-5321
- Listing Agent:
- Colleen Kilfoil : 774-283-0546
- MLS ID:
- 73594539

- General: Porch - EnclosedDeck
- Style: Cape
- Parking: Parking spaces: 2
- Roofing: Shingle
- General: FrameOther
- Road/Access: Paved
- Originating MLS: MLS Property Information Network
- County: Barnstable
- Zoning: R40M:00304 B:0000 L:021602186541
- Utilities: for Gas Rangefor Electric DryerWasher HookupCircuit Breakers
- Water: Public
- Sewer: Private Sewer
- Source: MLS Property Information Network
- Exclusions: Blue Hanging Pendant Light Does Not Convey. Fireplace Is Not Working
This listing courtesy of Colleen Kilfoil , A Cape House.Com
Monthly Payment
- Principal & Interest $
- Property Taxes $
- Home Insurance $
- VA Funding Fee $

 New - 2 days ago