8 Clay Pond Rd, Bourne, MA 02532
- 4 beds |
- 2 baths |
- 1,600 sqft
 Single-Family Home
  Built in 1958
  0.37acre lot
 1 car garage
  $422/sqft
  Listed 4 days ago
Property Description
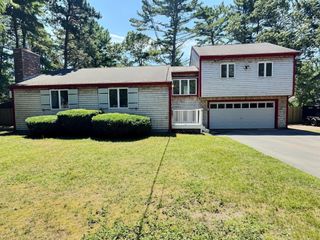
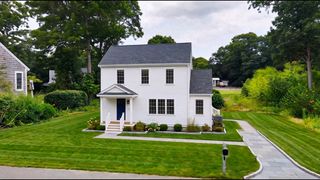
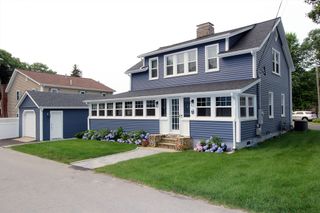
Ranch home with 4 bedrooms and 2 full baths plus a garage! This is a fantastic opportunity. House is well set back from the road with nice landscaping. Long driveway accommodates several cars. One car garage. 2 full basements - newer one from the addition in 1985. Septic has just been upgraded. Enter into a mud room and from there you'll see dining area, kitchen and living room and sliders to a deck. Down the hall are the bedrooms and baths. At the opposite end of the house, the primary bedroom could be a whole suite as there is a family room with another deck and brand new full bath that are all next to the primary bedroom. Or perhaps you will have a home office or craft room. Full basement with laundry hookups. Roof approx 10 years old. Boiler serviced July '26. Septic upgraded Aug '26. Great closet space. 200 amp electric service. About half mile to Monument Beach marina and beach. Even closer to post office, ice cream, play ground, gas and convenience store and much more. Easy access to Bourne Bridge. We are excited to show you!
- Listing Status:
- Active
- Date Added:
- September 10, 2026
- Data Last Updated:
- September 14, 2026 at 6:08AM
- Listing Office:
- A Cape House.Com : 508-743-5321
- Listing Agent:
- Colleen Kilfoil : 774-283-0546
- MLS ID:
- 73575738

- General: Deck
- Style: Ranch
- Parking: AttachedPaved DriveOff StreetPavedParking spaces: 6
- Roofing: Shingle
- General: FrameConcrete Perimeter
- Road/Access: Paved
- Originating MLS: MLS Property Information Network
- County: Barnstable
- Zoning: R40M:00304 B:0000 L:023602186560
- Utilities: for Electric Rangefor Electric DryerWasher Hookup200+ Amp Service
- Water: Public
- Sewer: Private Sewer
- Source: MLS Property Information Network
This listing courtesy of Colleen Kilfoil , A Cape House.Com
Monthly Payment
- Principal & Interest $
- Property Taxes $
- Home Insurance $
- VA Funding Fee $