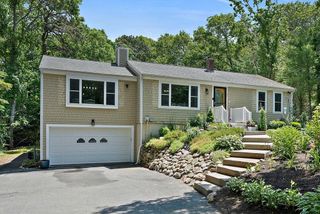
52 Clubhouse Dr, Bourne, MA 02559
- 4 beds |
- 4 baths |
- 3,008 sqft
 Single-Family Home
  Built in 1984
  0.74acre lot
 2 car garage
  $299/sqft
  Listed 7 days ago
Property Description
Expansive one-level living in sought-after Pocasset, set on a private 3/4-acre lot in a beautiful neighborhood near Pocasset Golf Club, just minutes to the Cape Cod Canal, beaches, & village amenities. This distinctive 3,000+ sq ft ranch offers exceptional flexibility w 2 separate living areas--ideal for multigenerational living, extended family, or private guest quarters. Freshy painted original home features hardwood floors, 3 Bedrms including an en suite, 1.5 additional baths, a spacious living room w wood stove, a family room w fireplace, dining room, and kitchen w butler's pantry. A 2020 addition provides a bright living area w kitchenette, sunroom, office, half bath, and a stunning en suite primary retreat w walk-in closet, soaking tub, and walk-in shower. Outdoors, enjoy a large Azek deck, multiple fenced areas, a freestanding sauna, and large outbuilding. Additional highlights include a 2-car garage, full basements on both sides w laundry area, private storage room, and abundant space, first-floor laundry hookup, central air, owned solar panels, newer roof & generator hook up. A rare offering w exceptional space
- Listing Status:
- Active
- Date Added:
- July 23, 2026
- Data Last Updated:
- July 30, 2026 at 4:06PM
- Listing Office:
- Christie's International Real Estate Atlantic Brokerage : 508-896-3200
- Listing Agent:
- Cape Island Estates Group : 508-237-0292
- MLS ID:
- 73554502

- General: DeckHot Tub/SpaStorageFenced YardOutdoor ShowerPrivate
- Style: Ranch
- Parking: AttachedStorageWorkshop in GaragePavedParking spaces: 8
- Roofing: Shingle
- General: FrameConcrete Perimeter
- Road/Access: Public
- Originating MLS: MLS Property Information Network
- County: Barnstable
- Zoning: R40M:0047 B:0000 L:002102190157
- Fencing: Fenced
- Utilities: 200+ Amp Service
- Water: Public
- Sewer: Inspection Required for Sale
- Source: MLS Property Information Network
This listing courtesy of Cape Island Estates Group , Christie's International Real Estate Atlantic Brokerage
Monthly Payment
- Principal & Interest $
- Property Taxes $
- Home Insurance $
- VA Funding Fee $