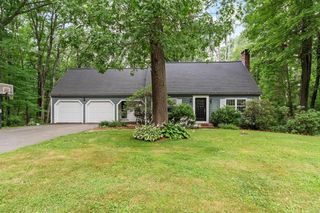
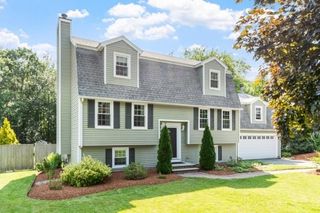
536 Ipswich Rd, Boxford, MA 01921
- 3 beds |
- 3 baths |
- 2,710 sqft
 Single-Family Home
  Built in 1964
  2.01acre lot
 2 car garage
  $332/sqft
  Listed 1 month ago
Property Description
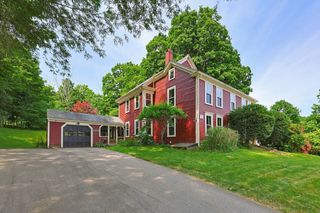
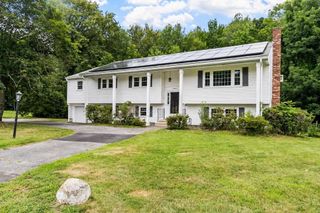
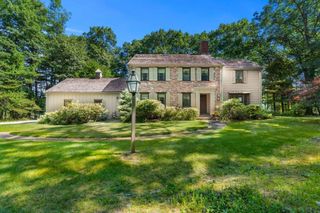
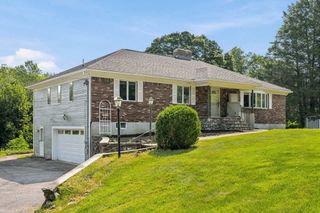
Charming 2710 sq ft West Boxford Country Cape! Offers 3BR/3BA on 2 acres of gently sloping, partially wooded USDA Farm lot nicely set back off Ipswich Rd. Oversized private 1st floor Main BR wing with a walk-in closet, full bath and separate 20 x 8’ sitting room. Bright country kitchen with breakfast bar adjacent to both the family room and the dining room with built in china cabinet, large font to back living room with a wood burning fireplace, nice sunroom and a 2nd full bath complete the 1st floor. Upstairs find 2 BR plus the 3rd full bath. Hardwood flooring throughout, oversized picture windows and a combination of wall units and Minisplit AC for cooling. Additional flexible living space is found in the partially finished basement with wood stove. Outside living on multiple decks and cleared space for crops, garden beds or simply enjoying the quiet of nature. Oversize garage and walk/drive-in basement for your workshop, storage and outdoor equipment plus plenty of off-street parking. New electrical service, lighting, plumbing, appliances, refinished hardwood flooring, exterior cedar siding and paint, and brick driveway entry columns. All of this is found in the desirable Masco school district. This home is perfect for kids, crops, chickens or all three!
- Listing Status:
- Active
- Date Added:
- June 19, 2026
- Data Last Updated:
- July 28, 2026 at 11:09PM
- Listing Office:
- Coldwell Banker Realty : 978-462-4430
- Listing Agent:
- Barry Mitchell : 508-527-3529
- MLS ID:
- 73551364

- General: Porch - EnclosedPorch - ScreenedDeckDeck - WoodDeck - CompositeRain GuttersScreensHorses PermittedStone Wall
- Style: Cape
- Parking: AttachedGarage Door OpenerStorageWorkshop in GaragePaved DriveOff StreetPavedParking spaces: 8
- Roofing: Shingle
- Windows: SkylightInsulated WindowsScreens
- General: FrameConcrete Perimeter
- Road/Access: Public
- Originating MLS: MLS Property Information Network
- County: Essex
- Zoning: RAM:0013 B:0001 L:00031868511
- Utilities: for Electric Rangefor Electric Ovenfor Electric DryerWasher HookupGenerator Connection220 Volts200+ Amp ServiceGenerator Connection
- Water: Private
- Sewer: Private Sewer
- Source: MLS Property Information Network
- Exclusions: Honeysuckle Vine(Or A Portion) Will Be Taken By The Seller.
This listing courtesy of Barry Mitchell , Coldwell Banker Realty
Monthly Payment
- Principal & Interest $
- Property Taxes $
- Home Insurance $
- VA Funding Fee $