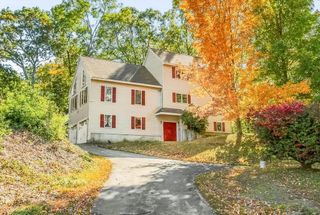
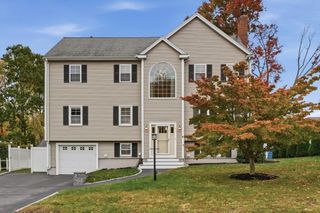
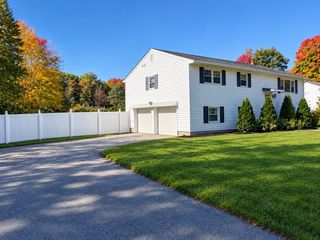
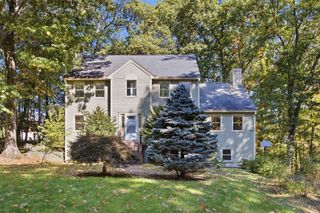
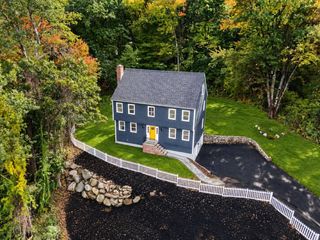
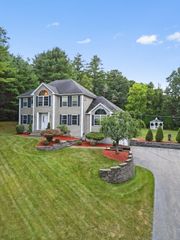
24 Uptack Rd, Groveland, MA 01834
- 4 beds |
- 3 baths |
- 2,860 sqft
 Single-Family Home
  Built in 1986
  1.02acre lot
 2 car garage
  $297/sqft
  Listed 12 days ago
Property Description
A rare offering indeed! A home with not just one but two levels of single-level living thanks to the interior elevator. Enjoy this impeccable 4-bdrm, 3 full bath ranch on desirable Uptack Rd close to major commuter routes, restaurants, golf, hiking, fishing & skiing. Rich cherry flrs greet you at the entrance & flow into the spacious LR w/archways, a fireplace & sunlight galore. Granite counters & island, SS appliances, custom built-ins & a brick FP define the updated KIT. A full bth & laundry are conveniently located. The dining area has glass doors to the lrg enclosed porch. The bdrm wing offers 3 bdrms plus a bath w/roll-in shower. Take a ride down the elevator to the lower level's potential in-law suite. A fully applianced KIT, full bath, sitting area & bdrm walk-out to either the garage or driveway. New roof, boiler, oil tank & wtr htr plus central air & updated electrical make this a home not to be missed!
- Listing Status:
- Active
- Date Added:
- October 14, 2026
- Data Last Updated:
- October 26, 2026 at 5:06PM
- Listing Office:
- Keller Williams Realty Evolution : 978-992-4050
- Listing Agent:
- Nancy Judge : 978-417-9009
- MLS ID:
- 73590848

- General: Porch - EnclosedDeckRain GuttersScreens
- Style: Ranch
- Parking: AttachedUnderGarage Door OpenerPaved DriveOff StreetPavedParking spaces: 8
- Roofing: Shingle
- Windows: Insulated WindowsScreens
- General: FrameConcrete Perimeter
- Road/Access: Public
- Originating MLS: MLS Property Information Network
- County: Essex
- Zoning: RAM:53 B:001 L:C1915926
- Utilities: for Electric Rangefor Electric Dryer200+ Amp Service
- Water: Private
- Sewer: Private Sewer
- Source: MLS Property Information Network
This listing courtesy of Nancy Judge , Keller Williams Realty Evolution
Monthly Payment
- Principal & Interest $
- Property Taxes $
- Home Insurance $
- VA Funding Fee $