11 Yellow Brick Road, Haverhill, MA 01835
- 5 beds |
- 3 baths |
- 3,207 sqft
 Single-Family Home
 Built in 1986
 7,841sqft lot
 1 car garage
 $243/sqft
 Listed 6 days ago
Property Description
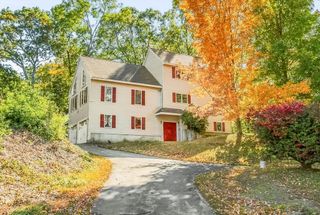
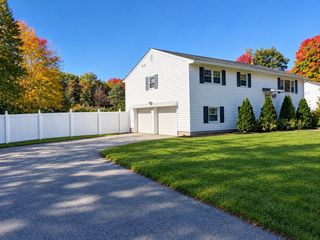
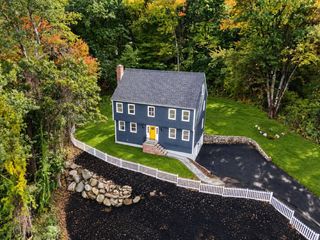
Room for everyone in Bradford’s Rainbow Gardens neighborhood! This 3,207 SF Colonial offers 5-6 bedrooms and 2 full baths across three finished levels, plus a lower-level bonus room for a home office, gym, or hobby space. The main floor includes a fireplaced living room, dining room, kitchen, three bedrooms, and a full bath. That’s a flexible layout for guests, extended family, or working from home. Upstairs are three more bedrooms, including the main bedroom, and a full bath with a double vanity, shower, and jetted soaking tub. A sprawling third-level family room adds even more space to spread out. Outside, enjoy a deck and patio overlooking the fenced yard. The finished basement area has a dedicated laundry room and direct access to the under garage. Minutes to the Bradford commuter rail, Route 125, I-495, and downtown Haverhill. SHOWINGS BEGIN AT OPEN HOUSES, THIS SATURDAY 10/24 and SUNDAY 10/25 from 11am to 12:30pm.
- Listing Status:
- Active
- Date Added:
- October 20, 2026
- Data Last Updated:
- October 26, 2026 at 6:06PM
- Listing Office:
- Vadala Real Estate : 978-281-1111
- Listing Agent:
- Daniel Vadala : 978-580-4526
- MLS ID:
- 73592827

- General: DeckPatioRain GuttersStorageFenced Yard
- Style: Colonial
- Parking: UnderPaved DriveOff StreetParking spaces: 3
- Roofing: Shingle
- Windows: Insulated Windows
- General: FrameConcrete Perimeter
- Road/Access: Public
- HOA Amenities: 0.0
- Originating MLS: MLS Property Information Network
- County: Essex
- Zoning: RHM:0790 B:0001 L:00351940564
- Fencing: Fenced/EnclosedFenced
- Utilities: for Gas Rangefor Gas Ovenfor Electric Ovenfor Electric DryerWasher HookupCircuit Breakers200+ Amp Service
- Water: Public
- Sewer: Public Sewer
- Source: MLS Property Information Network
This listing courtesy of Daniel Vadala , Vadala Real Estate
Monthly Payment
- Principal & Interest $
- Property Taxes $
- Home Insurance $
- VA Funding Fee $