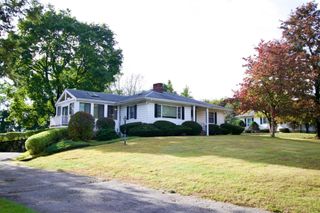
14 Buckingham Lane, Haverhill, MA 01835
- 4 beds |
- 3 baths |
- 2,851 sqft
 Single-Family Home
 Built in 1989
 0.36acre lot
 2 car garage
 $281/sqft
 Listed 5 days ago
Property Description
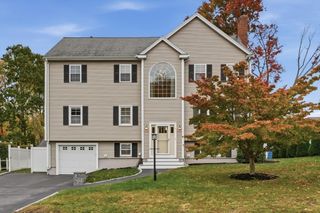
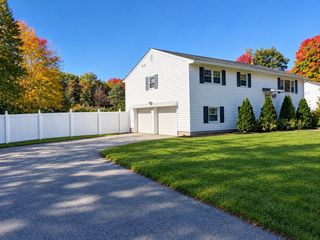
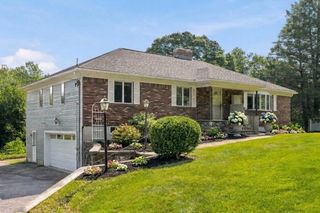
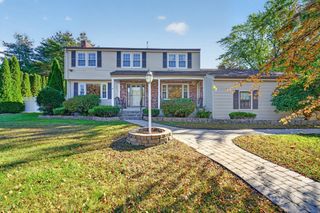
Excellent size in an excellent neighborhood, complete with a fully equipped 1-bedroom in-law apartment! Offering 2,851 SF of living space across three levels, this spacious 4-bedroom home combines a flexible floor plan with plenty of room for comfortable everyday living and entertaining alike. The main living area features an open kitchen and living room, along with a massive, oversized family room leading directly to an expansive composite deck, perfect for gatherings and outdoor enjoyment. The finished lower level offers approximately 690 SF of additional living space with a complete 1-bedroom apartment, ideal for extended family, guests, or a home office. Custom-built in 1989, this home is loaded with desirable features, including gas heat, central A/C, a high-efficiency heating system, tankless water heater, backup generator, dedicated common laundry area, and a 2-car garage. Situated on a private lot in a highly desirable residential neighborhood, 14 Buckingham Lane offers the space, versatility, and location that are hard to find! Private, agent-accompanied showings begin immediately. Seller reserves the right to accept an offer at any time.
- Listing Status:
- Active
- Date Added:
- October 21, 2026
- Data Last Updated:
- October 26, 2026 at 6:06PM
- Listing Office:
- The Agency Boston : 617-420-9033
- Listing Agent:
- Adam Stivaletta : 781-844-2149
- MLS ID:
- 73593383

- General: Deck - Composite
- Style: ColonialOther (See Remarks)
- Parking: AttachedOff StreetPavedParking spaces: 6
- Roofing: Shingle
- General: FrameConcrete Perimeter
- Road/Access: Public
- Originating MLS: MLS Property Information Network
- County: Essex
- Zoning: R1940479
- Utilities: for Gas RangeGenerator ConnectionCircuit Breakers200+ Amp ServiceGenerator Connection
- Water: Public
- Sewer: Public Sewer
- Source: MLS Property Information Network
This listing courtesy of Adam Stivaletta , The Agency Boston
Monthly Payment
- Principal & Interest $
- Property Taxes $
- Home Insurance $
- VA Funding Fee $