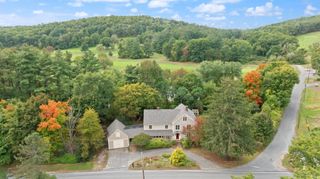
5 Sylvan Hill Crossing, Haverhill, MA 01830
- 4 beds |
- 4 baths |
- 2,775 sqft
 Single-Family Home
  Built in 2026
  0.38acre lot
 1 car garage
  $328/sqft
  Listed 4 days ago
Property Description
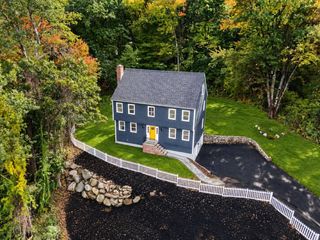
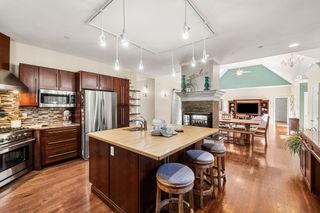
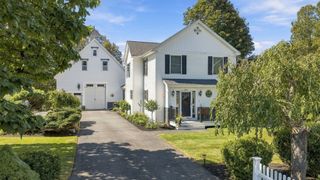
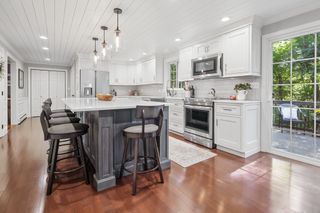
Stunning NEW CONSTRUCTION from premier builder starting at $910,000. Sylvan Hill Crossing, a brand-new community of 29 homes is offering several floor plans some with two-car garages. This beautiful home features 4 bedrooms and 3.5 baths and 3 finished floors features an open layout with hardwood flooring throughout. The white kitchen is the heart of the home, with quartz countertops, a large center island, GE Profile stainless steel appliances, a pantry closet, and recessed lighting, all flowing seamlessly into 2 dedicated living spaces. The main floor offers a living room, a spacious family room anchored by a 60" electric fireplace with tiled surround, laundry hookups, and a tiled half bath. Upstairs, the primary suite includes a walk-in closet and a custom-tiled bath with double vanity, joined by two additional bedrooms and a tiled hall bath. The finished lower level adds remarkable versatility with a bedroom or bonus room, full bath, living area, storage room, and utilities for a second kitchen, making it in-law ready/ADU with above-grade windows. Built for efficiency and peace of mind, the home features an electric heat pump with central air, 200-amp service, solar-ready design, a fire suppression system, and city water and TOWN SEWER. Outside, enjoy a paver patio, irrigation on the front, rear, and side yards, and low-maintenance vinyl siding with PVC trim. A one-car garage with a smartphone-enabled opener and an EV charger outlet completes this home at Sylvan Hill Crossing, where thoughtful design meets modern comfort.
- Listing Status:
- Active
- Date Added:
- October 1, 2026
- Data Last Updated:
- October 5, 2026 at 6:06PM
- Listing Office:
- William Raveis R.E. & Home Services : 978-475-5100
- Listing Agent:
- The Lucci Witte Team : 978-733-8433
- MLS ID:
- 73585555

- General: PatioSprinkler System
- Style: CapeSplit Entry
- Parking: AttachedPaved DriveOff StreetParking spaces: 5
- Roofing: Shingle
- General: FrameConcrete Perimeter
- Road/Access: Public
- Originating MLS: MLS Property Information Network
- County: Essex
- Zoning: R
- Utilities: for Electric Rangefor Electric DryerWasher HookupCircuit Breakers
- Water: Public
- Sewer: Public Sewer
- Source: MLS Property Information Network
This listing courtesy of The Lucci Witte Team , William Raveis R.E. & Home Services
Monthly Payment
- Principal & Interest $
- Property Taxes $
- Home Insurance $
- VA Funding Fee $

 New - 3 days ago