510 Prospect Street, Methuen, MA 01844
- 4 beds |
- 3 baths |
- 2,852 sqft
 Single-Family Home
  Built in 2013
  0.54acre lot
 4 car garage
  $333/sqft
  Listed 5 days ago
Property Description
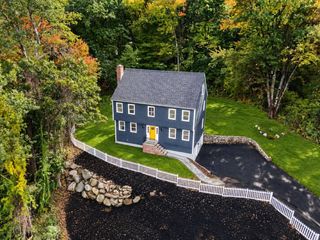
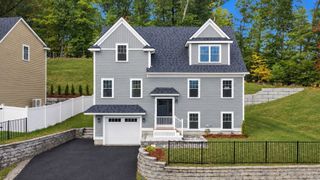
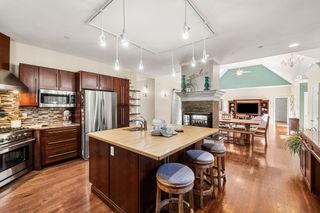
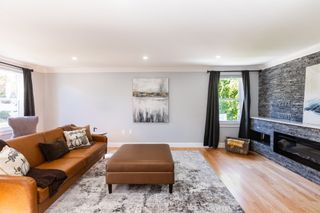
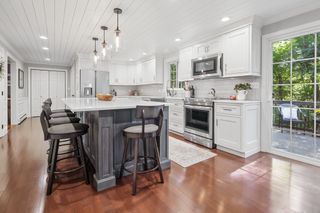
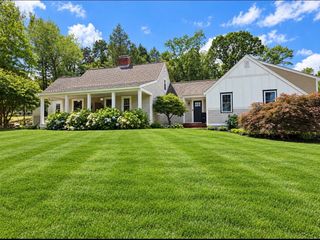
A RARE BLEND OF HISTORY, CHARACTER & MODERN LIVING! Step into a true Methuen oasis where the charm of the past meets today’s lifestyle. The City of Methuen’s historic resources inventory identifies the BARN at 510 Prospect Street as dating to c.1850 & is thoughtfully attached to the present (built in 2013) 4-bedroom, 2.5-bath home. The impressive 4-story barn has been de-leaded & offers incredible versatility w/ parking for 4+ cars, additional lower-level parking, motorhome, boat, truck, workshop, storage, equipment space, studio or future creative possibilities AND has ADU potential. A secondary driveway from Wayside Ave provides easy access to the lower level of the barn & backyard. Set back from the road behind a white picket fence, the beautifully established grounds are a gardener’s dream, featuring approximately 32 varieties of trees, shrubs & perennials, including a majestic Catalpa believed to be well over 100 years old, mature Eastern Hemlock, Blue Spruce, Japanese Maple & other specimen plantings, offering color & vibrance through every season. Inside, the home’s farmhouse-inspired exterior gives way to a wonderfully open, continuous layout designed for easy living. The kitchen is the heart of the home w/ custom cabinetry, granite countertops, marble backsplash & stainless appliances, opening seamlessly to the family room w/ gas fireplace & slider to the private, elevated deck w/ electric awning w/ remote. A dedicated office w/ French doors & large windows is conveniently located near the laundry rm (not just a laundry closet) & half bath. The lovely dining room features crown moulding, wainscoting & a granite ledge. Second floor has 4 spacious bedrooms - all w/ hardwood floors & 2 full baths. A full walk-out basement offers exceptional storage & exciting potential for future expansion. Enjoy the turnaround driveway, abundant parking, irrigation system & low-maintenance vinyl siding.There is even a side porch to enjoy morning coffee or afternoon cocktails while overlooking the glorious landscaping. City water, city sewer & natural gas! The location is exceptionally convenient—just minutes to I-93 & I-495, The Loop, shopping, dining, Market Basket, Home Depot, Target & tax-free NH. A truly distinctive property where history, nature, flexibility & modern living come together in a setting that is hard to duplicate! Opportunities like this are almost impossible to find!
- Listing Status:
- Active
- Date Added:
- September 30, 2026
- Data Last Updated:
- October 5, 2026 at 6:06PM
- Listing Office:
- William Raveis R.E. & Home Services : 978-475-5100
- Listing Agent:
- The Peggy Patenaude Team : 978-804-0811
- MLS ID:
- 73583414

- General: PorchDeckRain GuttersBarn/StableProfessional LandscapingSprinkler SystemScreensFenced YardBarn/Stable
- Style: Colonial
- Parking: AttachedGarage Door OpenerStorageWorkshop in GarageBarnOversizedPaved DriveOff StreetPavedParking spaces: 16
- Roofing: Shingle
- Windows: Insulated WindowsScreens
- General: FrameConcrete PerimeterStone
- Road/Access: Public
- Originating MLS: MLS Property Information Network
- County: Essex
- Zoning: RCM:0814 B:0094 L:00032046090
- Fencing: Fenced
- Utilities: for Gas Rangefor Gas Ovenfor Electric DryerWasher HookupCircuit Breakers200+ Amp Service
- Water: Public
- Sewer: Public Sewer
- Source: MLS Property Information Network
- Exclusions: Please See Included/Excluded List
This listing courtesy of The Peggy Patenaude Team , William Raveis R.E. & Home Services
Monthly Payment
- Principal & Interest $
- Property Taxes $
- Home Insurance $
- VA Funding Fee $

 New - 3 days ago