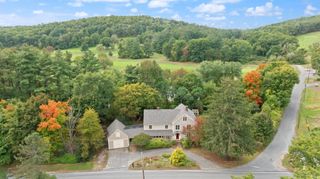
1204 Broadway, Haverhill, MA 01832
- 4 beds |
- 3 baths |
- 2,990 sqft
 Single-Family Home
  Built in 1998
  7.98acre lot
 2 car garage
  $309/sqft
  Listed 5 days ago
Property Description
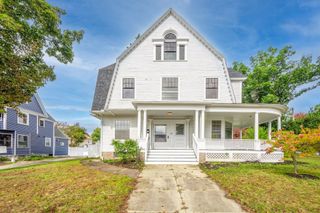
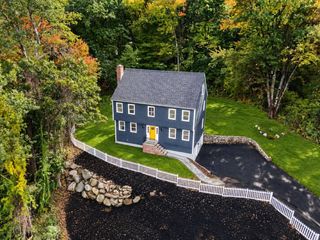
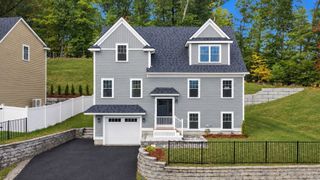
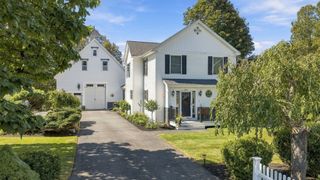
Rarely does a home of this caliber and scale come to market. This magnificent, oversized ranch offers four bedrooms, with a fifth bedroom or home office as an option, and three full baths, including a Jack and Jill bath connecting two of the bedrooms. Gleaming hardwood floors flow throughout the sun-filled interior, beginning with the open-concept living room, kitchen, and dining area, where soaring cathedral ceilings add to the sense of space. The kitchen is anchored by a brand-new professional-style chef's range with double ovens and a stainless hood, with granite counters and a mosaic tile backsplash completing the space. From here, the home opens to a patio, extending your gathering space outdoors. Thoughtfully arranged in two separate wings, the bedrooms and baths sit apart from a second living room, giving everyone privacy and comfort. This layout also lends itself beautifully to multi-generational living. With single-level living, there are no stairs to manage, and a dedicated laundry room keeps the chore out of your bathrooms and out of your way. Tucked at the end of a quiet cul-de-sac on the private road of West Meadow Brook Estates (use 1204 Broadway for GPS and navigation), the home rests on just shy of eight serene acres. An oversized detached two-car garage with expansive overhead space offers the potential to convert into whatever you envision. All of this sits just minutes from the New Hampshire border, major highway access, and everyday amenities.Showings begin at the Open House, Saturday 10/3 from 11am to 1pm.
- Listing Status:
- Active
- Date Added:
- September 30, 2026
- Data Last Updated:
- October 5, 2026 at 6:06PM
- Listing Office:
- Coldwell Banker Realty : 603-334-1900
- Listing Agent:
- Katrina Diaz : 978-955-1912
- MLS ID:
- 73584458

- General: PatioStorageStone Wall
- Style: Ranch
- Parking: DetachedStoragePaved DriveOff StreetPavedParking spaces: 8
- General: Slab
- Road/Access: Private Road
- Originating MLS: MLS Property Information Network
- County: Essex
- Zoning: RES1928668
- Utilities: for Gas Rangefor Electric DryerGenerator ConnectionGenerator Connection
- Water: Private
- Sewer: Private Sewer
- Source: MLS Property Information Network
- Exclusions: Curtains. Rods To Remain. Second Fridge In Laundry Room. Camera System These Are Via Subscription.
This listing courtesy of Katrina Diaz , Coldwell Banker Realty
Monthly Payment
- Principal & Interest $
- Property Taxes $
- Home Insurance $
- VA Funding Fee $

 New - 3 days ago