778 Main Street, Boxford, MA 01921
- 4 beds |
- 3 baths |
- 3,096 sqft
 Single-Family Home
  Built in 1831
  2acre lot
 2 car garage
  $313/sqft
  Listed 7 days ago
Property Description
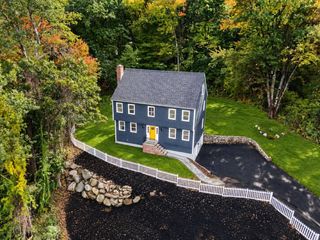
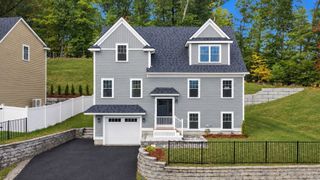
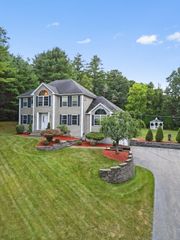
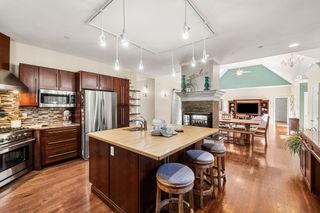
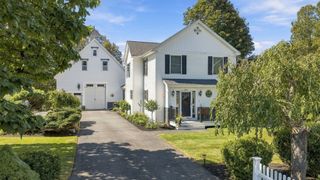
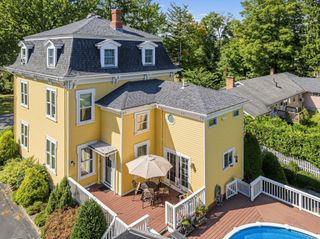
Rich in history and period charm, the Chadwick-Jeffrey home built circa 1831 offers the perfect balance of antique character and contemporary living. The home features 4 bedrooms, 2.5 baths, beautiful wide pine floors, central air, renovated baths, and an updated kitchen with warm maple cabinetry, newer stainless appliances and center island designed for today's lifestyle. The inviting family room showcases a wood-burning fireplace, beamed ceiling, and expansive bow window, while a second formal sitting room with a decorative fireplace provides additional gathering space. The home also features a formal dining room, private office, bonus room, and convenient 2nd floor laundry. Set against the backdrop of a tranquil pond and abutting Far Corner Golf Course, the property enjoys picturesque views in every season. A spacious backyard offers privacy and also offers a classic barn and detached shed. Potential horse property. Located within the highly regarded Masconomet School District, this property is also convenient to North Andover, local farm stands, Benson's Ice Cream, and West Village Cafe/ Provisions. This special property offers a unique opportunity to enjoy antique charm and modern comfort in a picturesque country New England setting.
- Listing Status:
- Active
- Date Added:
- September 28, 2026
- Data Last Updated:
- October 5, 2026 at 6:06PM
- Listing Office:
- Coldwell Banker Realty - Beverly : 978-927-1111
- Listing Agent:
- Mary Rossi : 978-317-4015
- MLS ID:
- 73583461

- General: Deck - CompositeStorageBarn/StableScreensGardenStone WallBarn/Stable
- Style: ColonialAntique
- Parking: AttachedBarnPaved DriveOff StreetPavedParking spaces: 6
- Roofing: Shingle
- Windows: SkylightInsulated WindowsScreens
- General: FrameStone
- Road/Access: Public
- Originating MLS: MLS Property Information Network
- County: Essex
- Zoning: RA1868012
- Utilities: for Gas Rangefor Electric Ovenfor Electric DryerWasher HookupCircuit Breakers
- Water: Private
- Sewer: Private Sewer
- Source: MLS Property Information Network
- Exclusions: Wall Plaque In KitchenAll Outside Garden StatuarySigns In Bonus Room
This listing courtesy of Mary Rossi , Coldwell Banker Realty - Beverly
Monthly Payment
- Principal & Interest $
- Property Taxes $
- Home Insurance $
- VA Funding Fee $