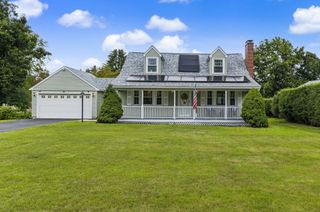
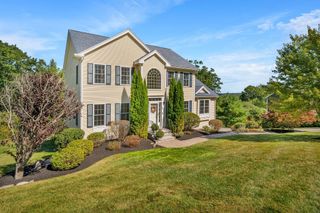
14 Gervais Way, Methuen, MA 01844
- 4 beds |
- 3 baths |
- 2,694 sqft
 Single-Family Home
  Built in 1992
  0.28acre lot
 2 car garage
  $334/sqft
  Listed 5 days ago
Property Description
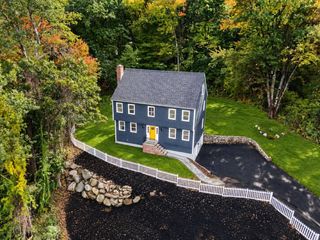
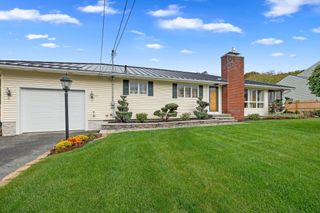
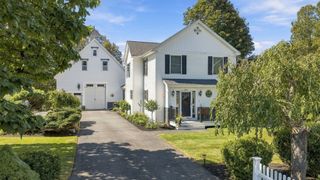
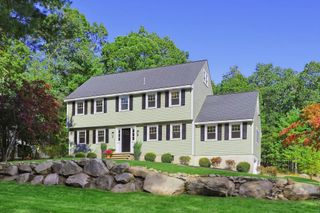
Welcome to 14 Gervais Way in Methuen! This beautifully updated Cape offers the perfect blend of comfort, style, and functionality. Step inside to a bright and inviting layout featuring hardwood floors, recessed lighting, and a cozy fireplace. The stunning kitchen showcases stainless steel appliances, a spacious center island, breakfast bar, and direct access to the deck—perfect for entertaining. The primary suite features a walk-in closet and private bath, while the partially finished walk-out basement potencial in law provides additional flexible living space. Enjoy central air, an oversized attached two-car garage, ample off-street parking, and a level yard with plenty of outdoor space to relax and entertain. Conveniently located near schools, highway access, public transportation, and local amenities. A wonderful place to call home. Open House Sat- Sun 1:00 PM- 3:00 PM
- Listing Status:
- Active
- Date Added:
- September 30, 2026
- Data Last Updated:
- October 5, 2026 at 6:06PM
- Listing Office:
- Keller Williams Realty Evolution : 978-927-8700
- Listing Agent:
- Alvarenga & Son's Team : 978-907-8869
- MLS ID:
- 73584298

- General: Deck
- Style: Cape
- Parking: AttachedOversizedPaved DriveOff StreetParking spaces: 10
- Roofing: Asphalt/Composition Shingles
- General: FrameConcrete Perimeter
- Road/Access: Public
- Originating MLS: MLS Property Information Network
- County: Essex
- Zoning: RG2039420
- Utilities: for Gas RangeCircuit Breakers
- Water: Public
- Sewer: Public Sewer
- Source: MLS Property Information Network
This listing courtesy of Alvarenga & Son's Team , Keller Williams Realty Evolution
Monthly Payment
- Principal & Interest $
- Property Taxes $
- Home Insurance $
- VA Funding Fee $