317 Linden St, Boylston, MA 01505
- 3 beds |
- 4 baths |
- 3,911 sqft
 Single-Family Home
  Built in 2000
  10.15acre lot
 5 car garage
  $485/sqft
  Listed 1 month ago
Property Description
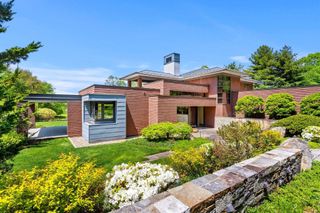
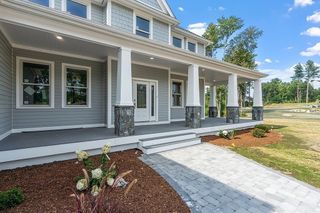
An exceptional value-recreating this hoe with today's new-construction costs would far exceed the current asking price! Artistry & perfection describes this Italianate Executive Ranch offering a craftsman's dream. Complete custom build with upgrades & details throughout. Welcome to 317 Linden St Boylston offered on the market for the 1st time ever. Sitting distinguishly back from the road, atop a knoll giving a majestic appearance! Beginning from the exterior of brick & copper facia to the grandiose Piazza of white columns creating a refined and timeless entrance. Step into the marbled foyer of pillars, dental molding and extra wide arched doorways. To the left is a formal LR with custom mantled FP, raised panel that flows seamlessly into the formal dining room with a stunning chandelier, behind the glass atrium doors where extraordinary cuisine is served and memorable moments are cherished! Custom "Tuscan Feel" kitchen is every chefs dream. Offering custom cabinets/pullouts w/double slides, granite, tumbled marble backsplash, built in butcher block & sub-zero appliances. Relax & entertain in the wood cathedral ceiling game room w/a grand fieldstone fireplace & masculine "scribed" log mantle, a custom cabinet wet bar & lighted curio wine chiller cabinet. A separate family room with a wall of glass leading to the casual private patio. The Primary En-Suite has a built-in armoire, 2 walk-in closets w/a full bath that sooths the soul and relaxes the body in the soaking tub, hosting a vanity with double sink & walk in double head shower. Additional BR's offer space & large walk-in closets. The "2nd" floor BONUS can function as a guest, media or playroom! Gleaming hardwood/tile throughout. YOU'LL LOVE ENTERTAINING in your own "one if a kind" private oasis in the Roman Style pool house 45'x25' with stucco cathedral ceiling & walls, exposed beams, custom built wood doors, custom kitchen with concrete countertops, fence posts/flooring and a full bath/changing room. The pool house stamped concrete patio balcony overlooks the refreshing "Roman Style" "spa like" heated pool approximately 40'x20'. Central A/C, Buderous Heating system. Professional landscaping includes irrigation, brick patio and cobblestone walkway. Situated on 10.15 acres bordered by Wachusett Reservoir Conservation Area on 3 sides. New roof & new paved driveway. 42'x28' heated 3 car garage, 1 garage under & 1 det'd garage. A Commuters dream, close to Rt 117, 290,495, 140 & 12.
- Listing Status:
- Active
- Date Added:
- August 4, 2026
- Data Last Updated:
- September 13, 2026 at 9:06PM
- Listing Office:
- RE/MAX Vision : 508-595-9900
- Listing Agent:
- Donna Warfield : 508-479-1407
- MLS ID:
- 73559080

- General: PorchPatioPatio - EnclosedBalconyPool - Inground HeatedCabanaRain GuttersProfessional LandscapingSprinkler SystemDecorative LightingGardenOtherCabana
- Style: RanchItalianate
- Pool: Pool - Inground Heated
- Parking: AttachedDetachedUnderGarage Door OpenerHeated GarageStorageWorkshop in GarageGarage Faces SideInsulatedOversizedPaved DriveOff StreetDrivewayPavedParking spaces: 15
- Roofing: Shingle
- General: FrameConcrete Perimeter
- Road/Access: Public
- Originating MLS: MLS Property Information Network
- County: Worcester
- Zoning: 1-FamilyM:54 B:93738008
- Utilities: for Gas Rangefor Electric DryerWasher HookupCircuit Breakers100 Amp Service200+ Amp ServiceOther (See Remarks)
- Water: Private
- Sewer: Private Sewer
- Source: MLS Property Information Network
- Exclusions: Stainless Sink Base In Basement.
This listing courtesy of Donna Warfield , RE/MAX Vision
Monthly Payment
- Principal & Interest $
- Property Taxes $
- Home Insurance $
- VA Funding Fee $