39 Sewall St, Boylston, MA 01505
- 3 beds |
- 3 baths |
- 2,200 sqft
 Single-Family Home
 Built in 1957
 1.9acre lot
 1 car garage
 $348/sqft
 Listed 1 month ago
Property Description
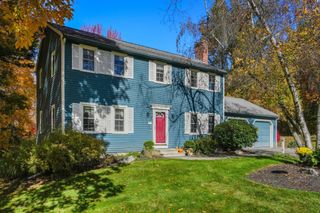
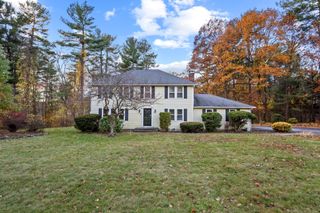
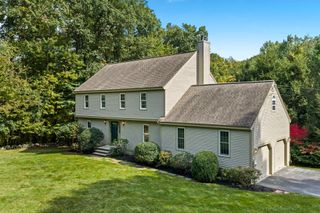
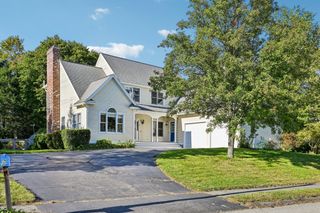
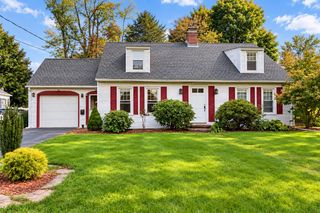
Welcome to Your Turnkey Dream Home! Step into peace of mind with this masterfully renovated residence, where virtually every system and surface is brand new! From top to bottom, no detail has been overlooked—featuring a new roof, siding, windows, insulation, electrical, plumbing, septic system, central A/C, beautiful hardwood floors throughout the main living areas and much more. Designed for effortless modern living, the main floor boasts a bright, open-concept layout connecting the gourmet kitchen directly to a cozy family room complete with a gas fireplace. Double French doors lead into a formal dining room, creating a seamless flow for indoor-outdoor entertaining. Retreat to your private first-floor primary suite featuring an ensuite bathroom, a walk-in closet, and an adjoining den or sitting area. Enjoy year-round relaxation in the heated sun porch, while the upper level provides two additional bedrooms and a convenient half bath. The exterior boasts incredible curb appeal and a peaceful, private natural landscape. Storage and space abound with a large shed and a detached 1-car garage equipped with a new door and a versatile upstairs workroom—ideal for a home office, hobby studio, workshop, or playroom. Move right in and start making memories!
- Listing Status:
- Active
- Date Added:
- September 21, 2026
- Data Last Updated:
- October 26, 2026 at 9:06PM
- Listing Office:
- Top Notch Realty : 508-864-3567
- Listing Agent:
- Jessica L. Stalker : 508-479-3951
- MLS ID:
- 73580502

- General: PorchCovered Patio/DeckStorage
- Parking: DetachedWorkshop in GaragePaved DriveOff StreetParking spaces: 6
- Roofing: Shingle
- General: FrameMulti/SplitBlock
- Road/Access: Public
- Originating MLS: MLS Property Information Network
- County: Worcester
- Zoning: ResM:23 B:353737391
- Utilities: Washer Hookup
- Water: Public
- Sewer: Private Sewer
- Source: MLS Property Information Network
This listing courtesy of Jessica L. Stalker , Top Notch Realty
Monthly Payment
- Principal & Interest $
- Property Taxes $
- Home Insurance $
- VA Funding Fee $

 New - 3 days ago