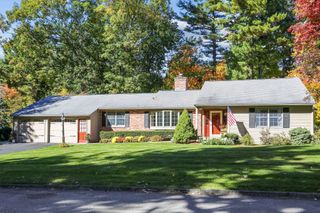
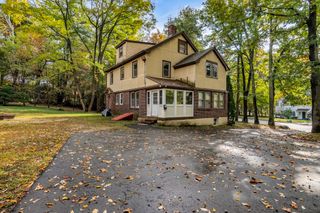
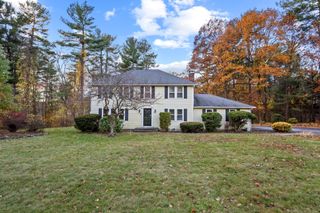
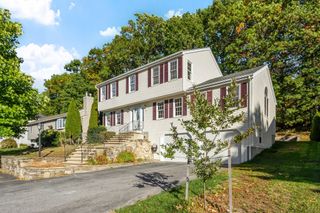
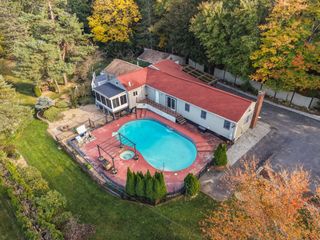
169 Pilgrim Dr, Holden, MA 01520
- 3 beds |
- 3 baths |
- 2,022 sqft
 Single-Family Home
 Built in 1983
 0.53acre lot
 2 car garage
 $371/sqft
 Listed 5 days ago
Property Description
Set on a quiet dead-end street in Holden’s desirable Birchwood neighborhood, 169 Pilgrim Drive offers flexible living space, a private backyard, and convenient highway access for commuters. The open-concept kitchen and breakfast room create a welcoming space for everyday living and entertaining. Warm wood cabinetry, granite countertops, exposed beams, and modern lighting create an inviting setting, while a glass door opens to the screened-in porch for relaxed indoor-outdoor living. A fireplace anchors the family room, which can also serve as a main-floor bedroom. An updated full bath with a spacious walk-in shower and first-floor laundry add convenience. Hardwood flooring is featured in the dining room, living room, and breakfast room, with hardwood also under all wall-to-wall carpeting on both the main and second floors. Updated thermal tilt-in windows throughout add comfort and efficiency. Upstairs, the spacious primary suite includes a private bath, double vanity, walk-in shower, and walk-in closet. The second floor also features two generously sized bedrooms, closets with built-in organizers, and an additional full bathroom. The finished walk-out basement offers plenty of storage space and includes two separate rooms: a larger space ideal for a playroom or home gym and a second room with potential as a fourth bedroom or office. A new Buderus oil furnace and new Bradford White water heater are valuable recent improvements. Outside, the deck, screened-in porch, gazebo, above-ground pool, and fully fenced-in backyard create plenty of opportunities to unwind or entertain. An oversized two-car garage, a 240-volt, 50-amp electric vehicle charger, and additional off-street parking add everyday convenience. With easy highway access and plenty of space for gathering, this home offers so much to be thankful for!
- Listing Status:
- Active
- Date Added:
- October 21, 2026
- Data Last Updated:
- October 26, 2026 at 3:07PM
- Listing Office:
- Coldwell Banker Realty - Worcester : 508-795-7500
- Listing Agent:
- Erica Gemme : 774-239-3162
- MLS ID:
- 73592510

- General: Porch - ScreenedDeckPool - Above GroundRain GuttersFenced YardGazeboGazebo
- Style: Colonial
- Pool: Above Ground
- Parking: AttachedGarage Door OpenerOversizedPaved DriveOff StreetPavedParking spaces: 6
- Roofing: Shingle
- Windows: Insulated Windows
- General: FrameConcrete Perimeter
- Road/Access: PublicDead End
- Originating MLS: MLS Property Information Network
- County: Worcester
- Zoning: R21544116
- Fencing: Fenced
- Utilities: for Electric Rangefor Electric Ovenfor Electric DryerWasher Hookup200+ Amp Service
- Water: Public
- Sewer: Public Sewer
- Source: MLS Property Information Network
This listing courtesy of Erica Gemme , Coldwell Banker Realty - Worcester
Monthly Payment
- Principal & Interest $
- Property Taxes $
- Home Insurance $
- VA Funding Fee $

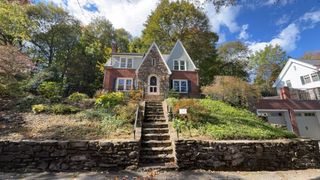
 New - 3 days ago