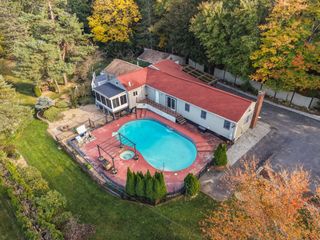
70 Birchwood Dr, Holden, MA 01520
- 3 beds |
- 3 baths |
- 1,974 sqft
 Single-Family Home
 Built in 1967
 0.41acre lot
 2 car garage
 $368/sqft
 Listed 4 days ago
Property Description
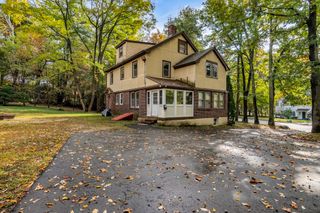
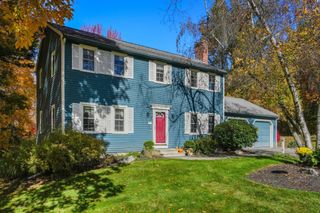
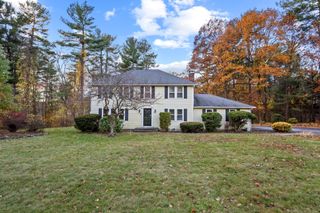
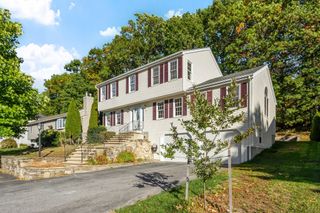
Welcome to Birchwood Drive.Holden. This Owner has provided a beautiful and meticulously cared for home. This ranch was built in 1963 with an addition after 1996 to an open space which looks into the yard and beautiful garden. The living room and dining room have the morning sunshine. The fireplace is open to the front room and to the family room from both sides. Andersen Windows. The kitchen has ample open space for the family, comfortable dining, cooking, entertaining, a great room for family and friends! Laundry is on the first floor. Relax on the deck and enjoy the beautiful gardens and trees and visiting birds. The basement has space for shelves, and for crafts, or storage. The second fireplace is in the basement. Updated oil tank. Buderus Boiler. security system. Large clean garage with enough space for bikes, storage with interior access. Easy road to get to Worcester and the highway. Schedule for an appointment!
- Listing Status:
- Active
- Date Added:
- October 22, 2026
- Data Last Updated:
- October 26, 2026 at 3:07PM
- Listing Office:
- RE/MAX Vision : 508-595-9900
- Listing Agent:
- Deborah Richards : 508-523-2276
- MLS ID:
- 73594207

- General: PorchDeckStorageSprinkler SystemGarden
- Style: Ranch
- Parking: AttachedGarage Door OpenerStorageGarage Faces SidePaved DriveOff StreetPavedParking spaces: 6
- Roofing: Shingle
- Windows: Insulated Windows
- General: FrameConcrete Perimeter
- Road/Access: Public
- Originating MLS: MLS Property Information Network
- County: Worcester
- Zoning: R2M:0213 B:0044 L:00001543424
- Utilities: for Electric Rangefor Electric DryerWasher HookupGeneratorCircuit Breakers
- Water: Public
- Sewer: Public Sewer
- Source: MLS Property Information Network
This listing courtesy of Deborah Richards , RE/MAX Vision
Monthly Payment
- Principal & Interest $
- Property Taxes $
- Home Insurance $
- VA Funding Fee $

 New - 3 days ago