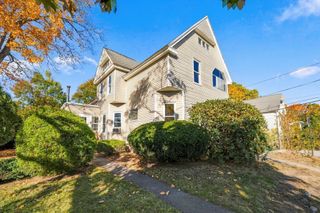
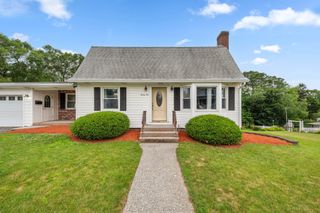
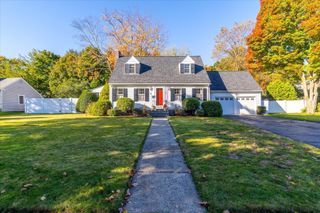
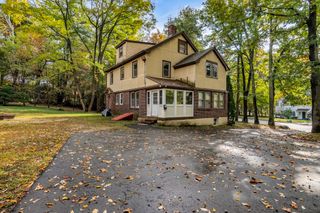
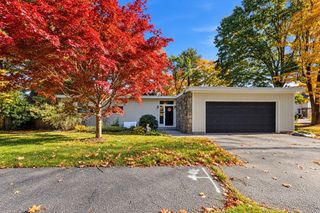
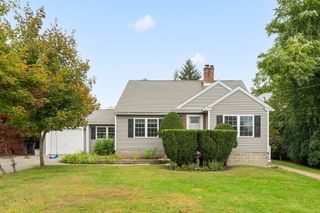
37 Otsego Rd, Worcester, MA 01609
- 4 beds |
- 3 baths |
- 1,872 sqft
 Single-Family Home
 Built in 1933
 10,454sqft lot
 2 car garage
 $321/sqft
 Listed 3 days ago
Property Description
Charming 3–4 bedroom English Tudor showcasing the timeless craftsmanship of 1933, with hardwood floors, an elegant staircase, and rich natural woodwork throughout the living and dining rooms. A dedicated home office offers the perfect work-from-home space, while the sunroom opens off the living room and overlooks the private backyard. The beautifully appointed custom kitchen features a Thermador gas cooktop and an oversized granite island, ideal for cooking and gathering. Enjoy outdoor living on the spacious deck or in the screened porch. Additional highlights include a walk-up attic, a finished lower-level playroom, and brand-new windows that fill the home with natural light. A gracious blend of classic character, thoughtful updates, and inviting living spaces.ƒ
- Listing Status:
- Active
- Date Added:
- October 23, 2026
- Data Last Updated:
- October 26, 2026 at 1:08PM
- Listing Office:
- Redfin Corp. : 617-340-7803
- Listing Agent:
- John Snyder : 508-425-1245
- MLS ID:
- 73594410

- General: Porch - ScreenedDeck - WoodRain GuttersScreensFenced YardStone Wall
- Style: Tudor
- Parking: AttachedUnderPaved DriveParking spaces: 6
- Roofing: Shingle
- Windows: Insulated WindowsScreens
- General: FrameStoneStone
- Road/Access: Public
- Originating MLS: MLS Property Information Network
- County: Worcester
- Zoning: RS-10M:0021 B:0015 L:000371782943
- Fencing: Fenced
- Utilities: for Electric OvenCircuit Breakers
- Water: Public
- Sewer: Public Sewer
- Source: MLS Property Information Network
This listing courtesy of John Snyder , Redfin Corp.
Monthly Payment
- Principal & Interest $
- Property Taxes $
- Home Insurance $
- VA Funding Fee $