57 Forest St, Worcester, MA 01609
- 3 beds |
- 2 baths |
- 1,696 sqft
 Single-Family Home
 Built in 1938
 0.39acre lot
 2 car garage
 $318/sqft
 Listed 5 days ago
Property Description
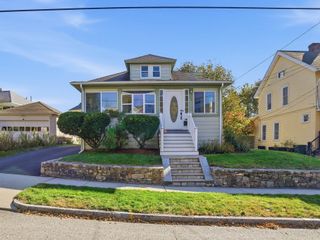
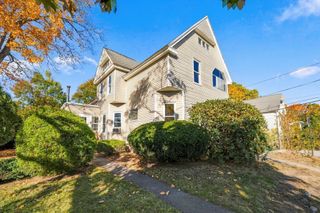
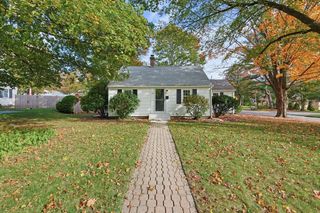
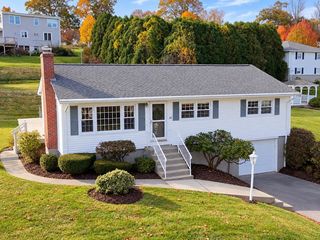
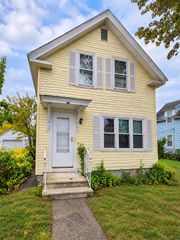
**Highest & best offers due Monday 10/26 at 12PM**. Welcome to this beautiful classic New England Cape in Worcester's desirable Salisbury area! Full of charm and character, this home offers 3 bedrooms, 1.5 baths, hardwood floors and plenty of space to spread out. The first floor features a kitchen with granite countertops and center island, a dining room with built-ins, a spacious front-to-back living room with a cozy fireplace, and a half bath. One of the highlights of this home is the bright and sunny four-season room, surrounded by windows and filled with natural light. Upstairs you'll find three bedrooms and a full bath. Need a little extra space? The finished basement with LVP flooring offers plenty of possibilities! There's also great storage in the attic space above the attached two-car garage. The outdoor space is just as inviting, with a picture-perfect, fully fenced backyard featuring a heated in-ground pool and patio. It's the kind of backyard everyone wishes they had, perfect for entertaining or simply relaxing at home! *Recent updates include a new roof (2024), hot water tank (2024), garage doors (2024), Level 2 EV charger (2025), and pool heater (2026).* A wonderful home in a fantastic Worcester location!
- Listing Status:
- Active
- Date Added:
- October 21, 2026
- Data Last Updated:
- October 26, 2026 at 1:08PM
- Listing Office:
- RE/MAX Partners : 508-635-1600
- Listing Agent:
- The Paramount Group : 508-320-3853
- MLS ID:
- 73593480

- General: Porch - EnclosedPatioPool - Inground HeatedStorageScreensFenced Yard
- Style: Cape
- Pool: Pool - Inground Heated
- Parking: AttachedPaved DriveOff StreetPavedParking spaces: 6
- Roofing: Shingle
- Windows: Screens
- General: FrameConcrete Perimeter
- Road/Access: Public
- Originating MLS: MLS Property Information Network
- County: Worcester
- Zoning: RS-10M:0021 B:0012 L:0010A1782893
- Fencing: Fenced
- Utilities: for Gas Rangefor Electric DryerWasher Hookup
- Water: Public
- Sewer: Public Sewer
- Source: MLS Property Information Network
This listing courtesy of The Paramount Group , RE/MAX Partners
Monthly Payment
- Principal & Interest $
- Property Taxes $
- Home Insurance $
- VA Funding Fee $

 New - 3 days ago