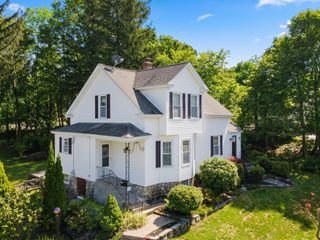
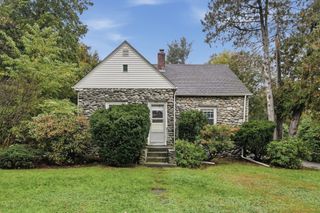
16 Hycrest Dr, Worcester, MA 01606
- 3 beds |
- 1 bath |
- 1,900 sqft
 Single-Family Home
 Built in 1964
 10,019sqft lot
 1 car garage
 $242/sqft
 Listed 4 days ago
Property Description
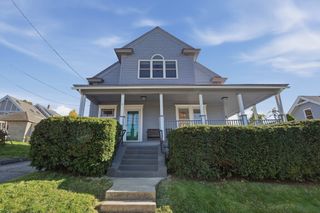
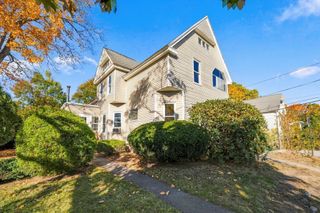
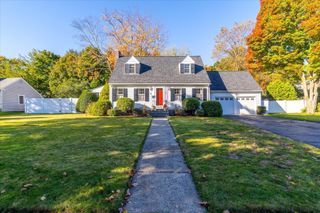
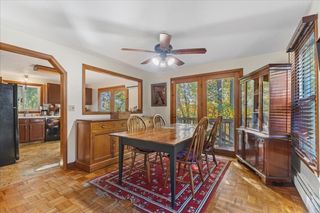
Some homes just feel right the moment you walk in. Set in Worcester’s sought-after Burncoat neighborhood, this inviting Ranch offers the comfort of single-level living with space to truly enjoy it. Beautiful hardwood floors bring warmth and character, while the remodeled kitchen, brightened by skylights, makes even the ordinary moments feel special. The impressive family room addition, with its soaring cathedral ceiling, is the kind of space where memories are made—holidays, celebrations, or simply a quiet evening at home. Step outside to a brand-new deck overlooking a wonderful backyard, ready for summer gatherings or a peaceful morning coffee. All this in an established neighborhood, close to everything that makes Worcester a great place to call home. Because a great home isn't just about where you live. It's about how you live.
- Listing Status:
- Active
- Date Added:
- October 22, 2026
- Data Last Updated:
- October 26, 2026 at 1:08PM
- Listing Office:
- RE/MAX Partners : 508-635-1600
- Listing Agent:
- David Stead : 508-635-9910
- MLS ID:
- 73590223

- General: DeckRain Gutters
- Style: Ranch
- Parking: UnderGarage Door OpenerPaved DriveOff StreetPavedParking spaces: 3
- Roofing: Shingle
- Windows: Insulated Windows
- General: FrameConcrete Perimeter
- Road/Access: Paved
- Originating MLS: MLS Property Information Network
- County: Worcester
- Zoning: RS-7M:0022 B:010B L:000951783827
- Utilities: Circuit Breakers
- Water: Public
- Sewer: Public Sewer
- Source: MLS Property Information Network
This listing courtesy of David Stead , RE/MAX Partners
Monthly Payment
- Principal & Interest $
- Property Taxes $
- Home Insurance $
- VA Funding Fee $