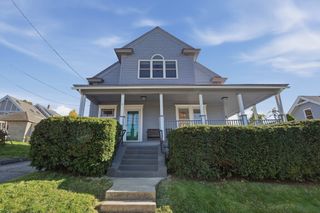
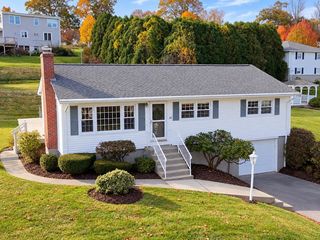
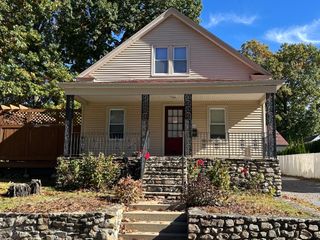
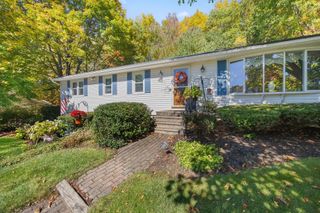
153 Boylston Street, Shrewsbury, MA 01545
- 3 beds |
- 2 baths |
- 1,814 sqft
 Single-Family Home
 Built in 1926
 0.57acre lot
 1 car garage
 $289/sqft
 Listed 11 days ago
Property Description
Filled with classic Cape-style character and flexible living space, this home is ready for your personal touch. Bring your vision and make each room your own! Enter inside to a warm and comfortable living room featuring hardwood floors and a cozy wood stove, perfect for gathering on crisp New England evenings. The kitchen offers ample cabinet space and flows into a formal dining room ready for everyday meals or special occasions. Extend your enjoyment into the sun room, with slider access to the adjoining screened-in porch and views of the wooded backyard. A convenient first-floor bedroom and full bathroom complete the main level, offering versatility for guests, a home office, or single-level living needs. Upstairs, two additional bedrooms each provide generous closet and storage space, while a second full bathroom and walk-in closet space are located just off the hallway. The basement adds even more possibilities with a finished bonus room ideal for recreation, hobbies, or a private workspace. Interior access to the one-car garage adds everyday convenience. Ideally situated near major commuting routes and local Shrewsbury amenities, this home is one you don't want to miss!
- Listing Status:
- Active
- Date Added:
- October 15, 2026
- Data Last Updated:
- October 26, 2026 at 1:08PM
- Listing Office:
- Lamacchia Realty, Inc. : 508-832-5324
- Listing Agent:
- The Balestracci Group : 508-834-8081
- MLS ID:
- 73591320

- General: Porch - ScreenedDeck - WoodRain Gutters
- Style: Cape
- Parking: AttachedUnderGarage Door OpenerPaved DrivePavedParking spaces: 4
- Roofing: Shingle
- Windows: Insulated WindowsStorm Window(s)
- General: FrameStone
- Road/Access: Paved
- Originating MLS: MLS Property Information Network
- County: Worcester
- Zoning: RAM:0016 B:046000 L:00001674105
- Utilities: for Electric Rangefor Electric DryerWasher HookupCircuit Breakers
- Water: Public
- Sewer: Public Sewer
- Source: MLS Property Information Network
This listing courtesy of The Balestracci Group , Lamacchia Realty, Inc.
Monthly Payment
- Principal & Interest $
- Property Taxes $
- Home Insurance $
- VA Funding Fee $