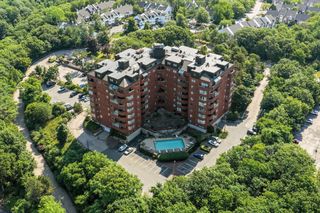
12 Royal Lake Dr 8, Braintree, MA 02184
- 3 beds |
- 2 baths |
- 1,491 sqft
 Condominium
  Built in 1974
  —— sqft lot
  —— car garage
  $342/sqft
  Listed 20 days ago
Property Description
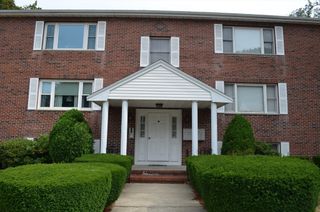
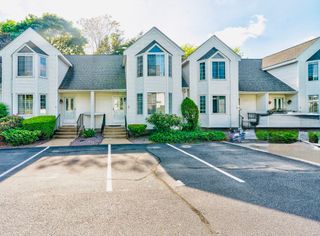
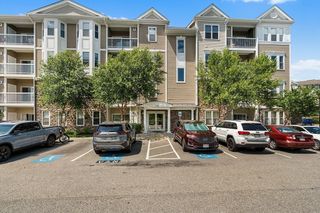
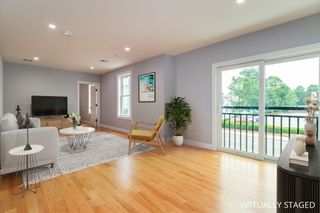
Top floor 3 bedroom, 2 bathroom condo at Royal Lake Village offering nearly 1,500 square feet of living space in a convenient Braintree location. The living room showcases vaulted ceilings and abundant natural light, while the master bedroom offers a serene partial lake view. All three bedrooms are generously sized and include walk-in closets. The fully insulated unit offers in-unit laundry, a full bathroom with tub, a second bathroom with stand-up shower, attic storage space, individually controlled digital thermostats, and new electric baseboards. Recent updates include central AC (2025), water heater (2022), refrigerator (2023), & range and range hood (2018). Two deeded parking spaces are conveniently located near the entrance. Community amenities include a pool, tennis courts, a clubhouse, and trails surrounding the lake. Easy access to highways and the MBTA. As a bonus, enjoy views of the town’s July 4th fireworks from home.
- Listing Status:
- Active
- Date Added:
- July 9, 2026
- Data Last Updated:
- July 29, 2026 at 3:06PM
- Listing Office:
- Redfin Corp. : 617-340-7803
- Listing Agent:
- Eric Sugrue : 781-974-3843
- MLS ID:
- 73547134

- Pool: AssociationIn Ground
- Parking: DeededParking spaces: 2
- Roofing: Shingle
- General: FrameBrick2
- HOA Amenities: PoolTennis Court(s)ClubroomWaterSewerInsuranceMaintenance StructureRoad MaintenanceMaintenance GroundsSnow RemovalTrash574.0Monthly
- Originating MLS: MLS Property Information Network
- County: Norfolk
- Zoning: RESM:1041 B:0 L:718H13687
- Utilities: for Electric Rangefor Electric DryerWasher HookupCircuit Breakers
- Water: Public
- Sewer: Public Sewer
- Source: MLS Property Information Network
This listing courtesy of Eric Sugrue , Redfin Corp.
Monthly Payment
- Principal & Interest $
- Property Taxes $
- Home Insurance $
- VA Funding Fee $

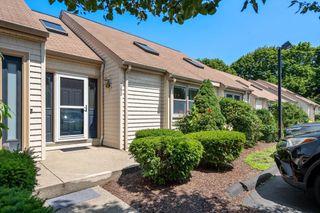
 New - 10 hours ago