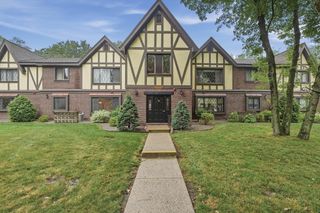
110 Trotter Rd 2412, Weymouth, MA 02190
- 2 beds |
- 2 baths |
- 1,475 sqft
 Condominium
  Built in 2018
  —— sqft lot
  —— car garage
  $407/sqft
  Listed 7 days ago
Property Description
Welcome to this highly sought after 4th-floor corner penthouse offering spacious comfort, beautiful wooded views, and privacy. This stylish home features gleaming wood floors and elegant wainscoting in the dining area The kitchen is equipped with sleek white shaker cabinets and modern stainless steel appliances. The expansive living room invites you to relax and opens through a 7' slider onto your private, covered balcony - the perfect spot to unwind and enjoy the tranquil scenery. Retreat to the primary bedroom suite, which includes a walk-in closet and a relaxing spa-like bath with a double vanity, walk-in shower, and deep soaking tub. There is a second large bedroom, another full bathroom, and a versatile bonus room that is ideal for a home office, playroom or guest space. Enjoy the convenience of a large dedicated laundry room with an included washer and dryer, easy elevator access, and two parking spaces. Ideally located just minutes from the South Weymouth Commuter Rail station, scenic Union Point walking paths, South Shore Hospital, and lively shopping and dining options. Pets are allowed!
- Listing Status:
- Active
- Date Added:
- July 22, 2026
- Data Last Updated:
- July 29, 2026 at 3:06PM
- Listing Office:
- Redfin Corp. : 617-340-7803
- Listing Agent:
- Sue Shiels : 508-648-3074
- MLS ID:
- 73553097

- General: BalconyScreens
- Parking: Off StreetCommonGuestParking spaces: 2
- Windows: Insulated WindowsScreens
- General: Frame1
- HOA Amenities: Elevator(s)InsuranceMaintenance StructureMaintenance GroundsSnow RemovalTrash386.0Monthly
- Originating MLS: MLS Property Information Network
- County: Norfolk
- Zoning: Res CondoM:0058 B:0597 L:013524125081475
- Utilities: for Electric Rangefor Electric Ovenfor Electric Dryer110 Volts
- Water: Public
- Sewer: Public Sewer
- Source: MLS Property Information Network
This listing courtesy of Sue Shiels , Redfin Corp.
Monthly Payment
- Principal & Interest $
- Property Taxes $
- Home Insurance $
- VA Funding Fee $