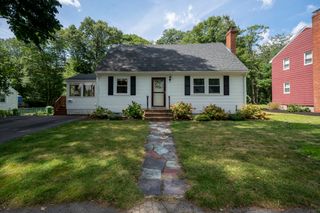
146A W Division St, Braintree, MA 02184
- 3 beds |
- 1 bath |
- 1,484 sqft
 Single-Family Home
  Built in 1915
  8,276sqft lot
 —— car garage
  $471/sqft
  Listed 1 day ago
Property Description
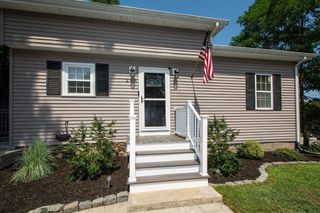
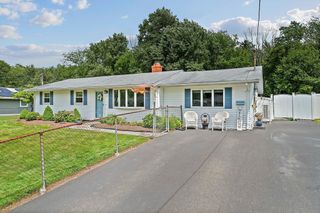
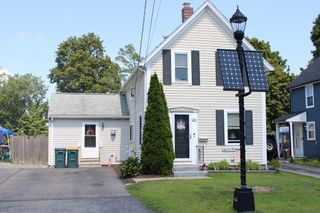
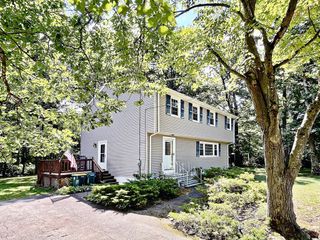
Completely redone throughout! Welcome to 146A West Division St! Meticulously renovated from head to toe, this adorable 3-bedroom, 1-bath home sitting on a dead-end street is ready for its next owner. Gut renovated and thoughtfully rebuilt by a local builder, attention to detail is evident throughout. You'll find a huge amount of living space in the spacious first floor with a massive front-to-back living room, a spacious kitchen and dining area, a mudroom, and the home's brand-new full bath. The kitchen features brand-new stainless appliances, beautiful new cabinetry, and quartz counters. Upstairs you'll find 3 bedrooms, including the primary which features cathedral ceilings, a ceiling fan, and brand-new carpet. The home is heated and cooled by a brand-new, ultra-efficient heat pump system. Very few parts of this home were untouched during renovation—you simply will not find many homes as turnkey as this at this price point. Outside you'll find a large backyard ready for your vision, a front deck that screams New England, a brand-new paved driveway, and plenty of greenery. An amazing opportunity to get into the Braintree market, don't miss out! Showings begin immediately.
- Listing Status:
- Active
- Date Added:
- August 19, 2026
- Data Last Updated:
- August 20, 2026 at 3:07PM
- Listing Office:
- Signal Real Estate : 617-488-9549
- Listing Agent:
- Justin Rollo : 978-790-4381
- MLS ID:
- 73565452

- General: Deck
- Style: Farmhouse
- Parking: Off StreetPavedParking spaces: 4
- Roofing: Shingle
- General: FrameStone
- Road/Access: Public
- Originating MLS: MLS Property Information Network
- County: Norfolk
- Zoning: BM:1061 B:0000 L:021614464
- Utilities: for Electric Rangefor Electric Dryer
- Water: Public
- Sewer: Public Sewer
- Source: MLS Property Information Network
This listing courtesy of Justin Rollo , Signal Real Estate
Monthly Payment
- Principal & Interest $
- Property Taxes $
- Home Insurance $
- VA Funding Fee $

 New - 10 hours ago