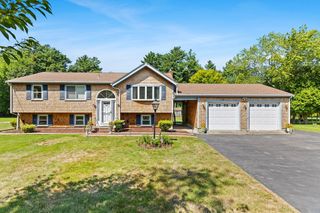
137 Catherine Dr, Abington, MA 02351
- 4 beds |
- 2 baths |
- 1,700 sqft
 Single-Family Home
  Built in 1973
  0.87acre lot
 —— car garage
  $368/sqft
  Listed 8 days ago
Property Description
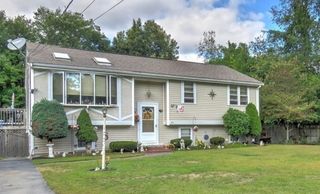
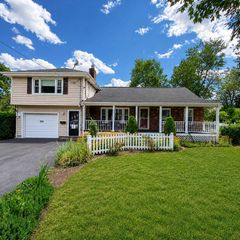
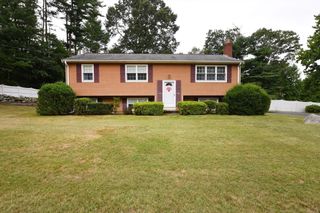
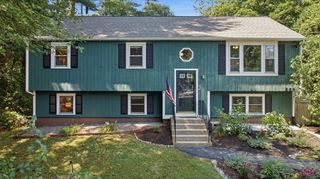
Welcome to this charming 4 Bedroom Garrison-Colonial home in Abington! This meticulously maintained property offers 1,700 sqft of living space on an expansive 0.87-acre lot in a well-established neighborhood. The first floor presents a welcoming layout ideal for modern everyday living, offering a wonderful canvas for buyers wishing to make personal cosmetic enhancements. The second floor features 4 spacious bedrooms and a full bathroom, complemented by a convenient half bath on the main level. Downstairs, the basement houses a well-maintained gas heating system for reliable year-round comfort. Outdoors, the property includes a dedicated well system that may require some repairs to be suitable for future lawn irrigation. Reflecting exceptional care and long-term value, this classic Abington property is full of potential and ready for its next chapter!
- Listing Status:
- Active
- Date Added:
- August 12, 2026
- Data Last Updated:
- August 20, 2026 at 3:07PM
- Listing Office:
- Redfin Corp. : 617-340-7803
- Listing Agent:
- Peter Kenney : 617-851-7431
- MLS ID:
- 73562286

- General: Deck - WoodRain GuttersGardenOther
- Style: ColonialGarrison
- Parking: Paved DriveOff StreetPavedParking spaces: 4
- Roofing: Shingle
- Windows: Insulated Windows
- General: FrameConcrete Perimeter
- Road/Access: Public
- Originating MLS: MLS Property Information Network
- County: Plymouth
- Zoning: R40M:21 L:63922560
- Utilities: for Gas Rangefor Gas Ovenfor Electric DryerWasher Hookup200+ Amp Service
- Water: PublicOther
- Sewer: Public Sewer
- Source: MLS Property Information Network
This listing courtesy of Peter Kenney , Redfin Corp.
Monthly Payment
- Principal & Interest $
- Property Taxes $
- Home Insurance $
- VA Funding Fee $

 New - 1 day ago