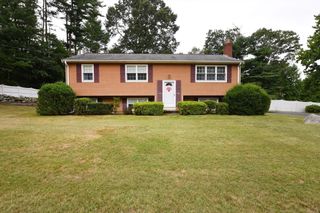
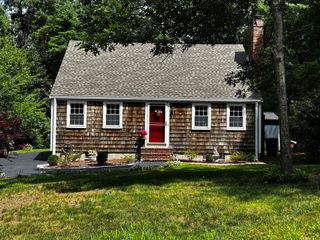
360 W Washington St, Hanson, MA 02341
- 4 beds |
- 2 baths |
- 1,566 sqft
 Single-Family Home
  Built in 1966
  0.78acre lot
 2 car garage
  $402/sqft
  Listed 1 day ago
Property Description
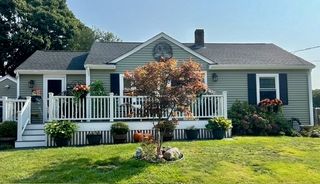
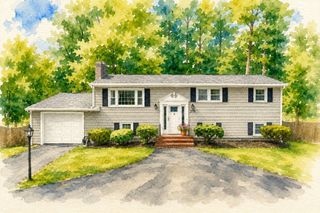
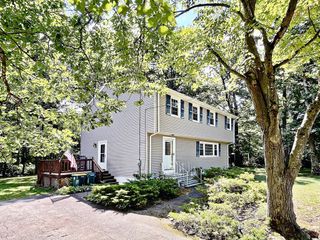
Set on a beautiful lot and lovingly maintained by the same family for over 50 years, this cherished home is ready for its next chapter. Offering three bedrooms, a bright sunroom, and an open-concept living and dining area, this home provides plenty of space to relax and entertain. Sliding glass doors fill the home with natural light and open to a spacious deck overlooking the backyard, the perfect spot to unwind after a long day. Gleaming hardwood floors on main level, newer roof (2020), AC & UV air purifier (2024) hot water tank, attic pull down stairs, 3 bedroom floors just refinished & new 4 bedroom septic to be installed (all in 2026) The finished basement expands your living space featuring a family room, bar area, and an oversized laundry/craft room with abundant shelving for exceptional storage and organization. Car enthusiasts will appreciate the oversized garage, featuring a steel beam, pull-down attic stairs, and ample storage above—making it the perfect space for a dream setup for vehicles, hobbies, or a workshop. Additional shed with electricity out back. Close to commuter rail, shopping, restaurants, golf & walking trails. Septic engineering plans waiting for approval
- Listing Status:
- Active
- Date Added:
- August 19, 2026
- Data Last Updated:
- August 20, 2026 at 3:07PM
- Listing Office:
- Boston Connect Real Estate : 781-826-8000
- Listing Agent:
- Michelle Fay : 339-788-1548
- MLS ID:
- 73563281

- General: Deck - WoodRain GuttersStorage
- Style: Raised Ranch
- Parking: DetachedGarage Door OpenerStorageWorkshop in GarageGarage Faces SidePavedParking spaces: 8
- Roofing: Shingle
- Windows: Insulated Windows
- General: FrameConcrete Perimeter
- Road/Access: Public
- Originating MLS: MLS Property Information Network
- County: Plymouth
- Zoning: 100M:84 B:0 P:931026200
- Utilities: for Gas Rangefor Gas Dryer220 Volts
- Water: Public
- Sewer: Private Sewer
- Source: MLS Property Information Network
This listing courtesy of Michelle Fay , Boston Connect Real Estate
Monthly Payment
- Principal & Interest $
- Property Taxes $
- Home Insurance $
- VA Funding Fee $

 New - 10 hours ago