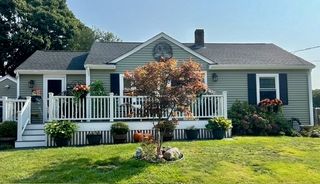
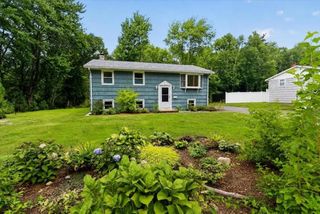
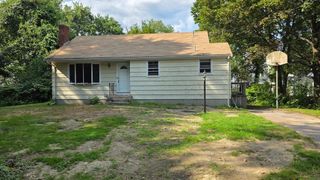
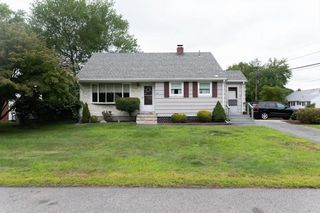
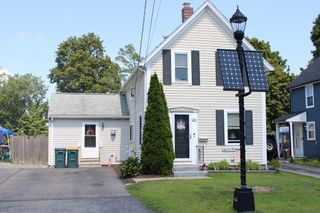
122 Moncrief, Rockland, MA 02370
- 3 beds |
- 2 baths |
- 1,260 sqft
 Single-Family Home
  Built in 1954
  8,712sqft lot
 —— car garage
  $444/sqft
  Listed 10 hours ago
Property Description
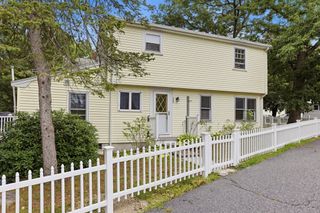
Welcome home to this move-in ready cape in Rockland! It is set in a private neighborhood with no major thru-ways! 3 bedrooms, 1.5 bathrooms, with a spacious and level fenced-in backyard. Composite side deck overlooking the backyard. Open floor plan between kitchen and dining. Updated stainless appliances, farmhouse-style sink and new dishwasher. Hardwood floors throughout most of the home. Cozy living room with fireplace potential. The first floor has one bedroom currently being used as a playroom. Upstairs are two bedrooms and half bath. Other updates include a new, over-sized window in the living room, new hot water heater, washing machine, and new fencing for most of the back yard. The is also a large, oversized shed on the property for all your outdoor needs! Full basement for storage and laundry. Open House Sat (8/22) and Sun (8/23), 11:00AM-1:00PM both days.
- Listing Status:
- Active
- Date Added:
- August 20, 2026
- Data Last Updated:
- August 20, 2026 at 3:07PM
- Listing Office:
- eXp Realty LLC : 888-854-7493
- Listing Agent:
- Amber Poirier Donahue : 954-210-2514
- MLS ID:
- 73566006

- General: DeckStorage
- Style: Cape
- Parking: Paved DrivePavedParking spaces: 4
- Roofing: Shingle
- General: FrameConcrete Perimeter
- Road/Access: Public
- Originating MLS: MLS Property Information Network
- County: Plymouth
- Zoning: RESIDEM:0053 B:0000 L:006101158476
- Utilities: for Electric Rangefor Electric Ovenfor Electric DryerWasher HookupCircuit Breakers100 Amp Service
- Water: Public
- Sewer: Public Sewer
- Source: MLS Property Information Network
This listing courtesy of Amber Poirier Donahue , eXp Realty LLC
Monthly Payment
- Principal & Interest $
- Property Taxes $
- Home Insurance $
- VA Funding Fee $

 New - 1 day ago