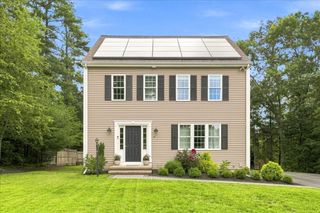
668 Summer St, Rockland, MA 02370
- 3 beds |
- 2 baths |
- 1,984 sqft
 Single-Family Home
  Built in 1985
  0.53acre lot
 —— car garage
  $295/sqft
  Listed 1 day ago
Property Description
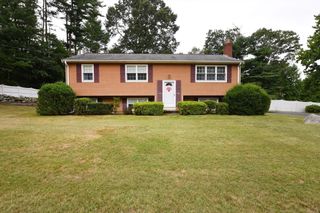
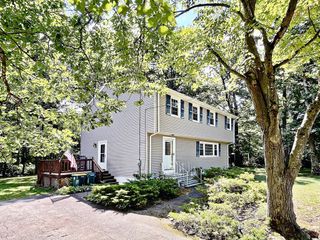
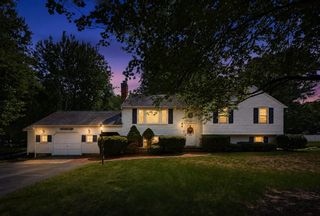
Nestled on a wooded .53-acre lot, this spacious, updated three-bedroom, two-bathroom single-family home offers privacy, comfort, and convenience. The main level has an open layout with excellent natural light. The living room has a vaulted ceiling, large windows with southern exposure, and Brazilian cherry flooring. It opens to a bright kitchen with a functional dining area that leads to a massive deck, perfect for indoor and outdoor dining and entertaining. The fully fenced-in backyard offers a safe area for pets, play, or outdoor fun. The lower level features a spacious media room, full bath, home gym, laundry, and storage. It could also serve as a flexible space for a guest suite or home office. Central air conditioning throughout, a 2019 roof, and 200-amp electric service with generator hook-up. The home is set back from the road, and the paved driveway provides off-street parking for 8+ vehicles. Located in a quiet neighborhood conveniently close to schools, parks, shopping, restaurants, and local amenities - Just minutes from Rt 3 and the commuter rail, only .02 miles up the road from Esten Early Childhood Center. Open Houses Thursday 8/20 5-6:30 pm | Saturday 8/22 11:30-1pm | Sunday 8/23 12-1:30pm
- Listing Status:
- Active
- Date Added:
- August 19, 2026
- Data Last Updated:
- August 20, 2026 at 3:07PM
- Listing Office:
- Keller Williams Realty Evolution : 978-927-8700
- Listing Agent:
- Munson Realty Group : 508-397-8446
- MLS ID:
- 73565667

- General: Deck - WoodFenced Yard
- Style: Raised Ranch
- Parking: Paved DriveOff StreetTandemPavedParking spaces: 8
- Roofing: Shingle
- General: FrameConcrete Perimeter
- Road/Access: Public
- Originating MLS: MLS Property Information Network
- County: Plymouth
- Zoning: R21159414
- Fencing: Fenced/EnclosedFenced
- Utilities: for Electric Rangefor Electric Ovenfor Electric DryerWasher HookupGenerator ConnectionCircuit Breakers200+ Amp ServiceGenerator Connection
- Water: Public
- Sewer: Public Sewer
- Source: MLS Property Information Network
- Exclusions: Downstairs RefrigeratorSide Yard Plastic ShedWorkbench. See The Inclusion List For More Details.
This listing courtesy of Munson Realty Group , Keller Williams Realty Evolution
Monthly Payment
- Principal & Interest $
- Property Taxes $
- Home Insurance $
- VA Funding Fee $

 New - 10 hours ago