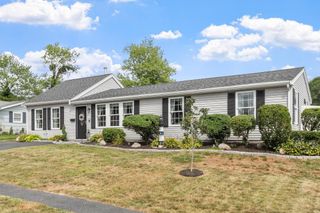
18 Hill View Road, Braintree, MA 02184
- 3 beds |
- 2 baths |
- 1,605 sqft
 Single-Family Home
  Built in 1945
  7,405sqft lot
 1 car garage
  $400/sqft
  Listed 2 days ago
Property Description
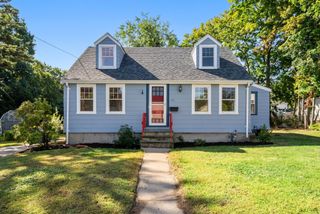
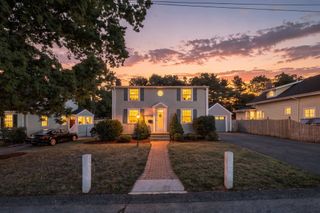
Move-in-ready expanded Cape-style home on a quiet street in the desirable Highlands neighborhood. Kitchen is loaded with newer cabinetry and an adjacent spacious dining room. Gas stovetop with plenty of counters for bakers to spread out. Home has been modified to be handicap-friendly and accessible with first-floor main bedroom and enlarged showering area in bathroom plus ramp to the back deck. Large living room with custom fireplace, shelves and mantle. First- floor den with potential for additional bedroom or office. On second floor are two bedrooms and full bath. Big attached garage with adjacent built-in gardener's compartment shed. Near public transportation. Beautiful, spacious fenced-in yard with large Trex deck for outdoor entertaining. Maple and birch trees in yard. Roof is about 8 years old. Water heater '23. Seller has never lived in the property. License to sell is required. In Fiduciary Trust. No warranties.
- Listing Status:
- Active
- Date Added:
- September 18, 2026
- Data Last Updated:
- September 20, 2026 at 7:06AM
- Listing Office:
- Coldwell Banker Realty - Waltham : 781-893-0808
- Listing Agent:
- Dave DiGregorio : 617-909-7888
- MLS ID:
- 73579427

- General: PorchDeck - CompositeRain GuttersFenced Yard
- Style: Cape
- Parking: AttachedPaved DriveOff StreetPavedParking spaces: 3
- Roofing: Shingle
- Windows: Insulated Windows
- General: FrameConcrete Perimeter
- Road/Access: Public
- Originating MLS: MLS Property Information Network
- County: Norfolk
- Zoning: BM:1055 B:0000 L:003814115
- Fencing: Fenced
- Utilities: for Gas RangeCircuit Breakers100 Amp Service
- Water: Public
- Sewer: Public Sewer
- Source: MLS Property Information Network
This listing courtesy of Dave DiGregorio , Coldwell Banker Realty - Waltham
Monthly Payment
- Principal & Interest $
- Property Taxes $
- Home Insurance $
- VA Funding Fee $

 New - 2 days ago