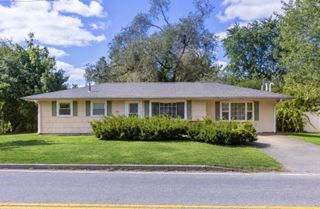
41 Jones Ave, Randolph, MA 02368
- 3 beds |
- 2 baths |
- 1,386 sqft
 Single-Family Home
  Built in 1950
  7,841sqft lot
 —— car garage
  $386/sqft
  Listed 4 days ago
Property Description
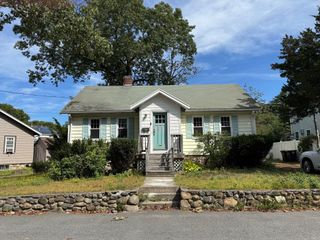
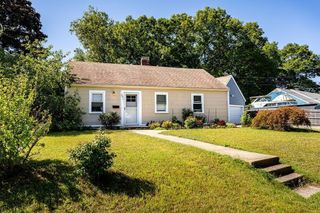
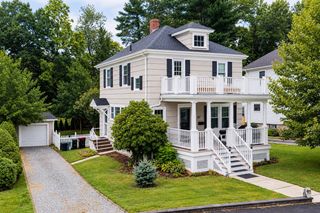
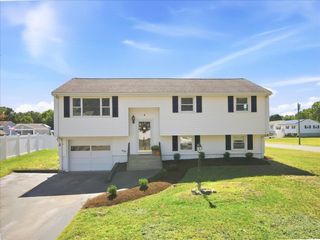
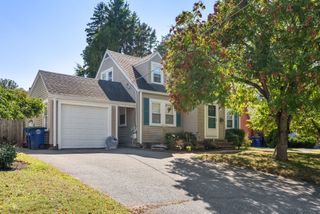
Located on a quaint side street, this charming and thoughtfully updated 3-bedroom Cape is awaiting its new owners! The main level is flooded with natural light and features an updated kitchen with stainless steel appliances & leathered granite countertops, a living room & dining room, and a versatile bonus room that can serve as a family room or first-floor bedroom. Sliding doors lead directly to a spacious back deck and lovely yard, creating an ideal setup for outdoor entertaining and everyday enjoyment. A full bathroom completes the main level. Upstairs, you’ll find two additional bedrooms with plenty of closet space and a convenient half bath. Hardwood floors run throughout most of the home, adding warmth and character. The full, unfinished basement offers laundry, excellent storage space and potential for future use. Adding even more value, the roof was brand new in 2024 and is equipped with fully owned solar panels, helping to reduce monthly energy costs. Conveniently located near the Blue Hills, Route 93, public transportation, shopping, and everyday amenities, this home offers comfort, flexibility, and convenience in a desirable location!
- Listing Status:
- Active
- Date Added:
- September 16, 2026
- Data Last Updated:
- September 20, 2026 at 12:06PM
- Listing Office:
- Gibson Sotheby's International Realty : 617-426-6900
- Listing Agent:
- Allyson Kinch White : 774-254-3388
- MLS ID:
- 73578033

- General: Deck - Wood
- Style: Cape
- Parking: Paved DriveOff StreetParking spaces: 2
- Roofing: Shingle
- General: FrameConcrete Perimeter
- Road/Access: Public
- Originating MLS: MLS Property Information Network
- County: Norfolk
- Zoning: Res210710
- Utilities: for Gas Range
- Water: Public
- Sewer: Public Sewer
- Source: MLS Property Information Network
This listing courtesy of Allyson Kinch White , Gibson Sotheby's International Realty
Monthly Payment
- Principal & Interest $
- Property Taxes $
- Home Insurance $
- VA Funding Fee $

 New - 2 days ago