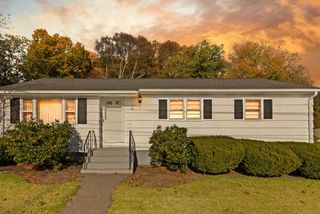
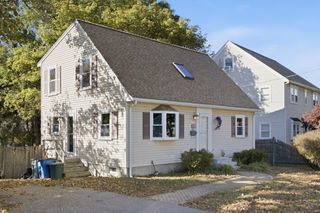
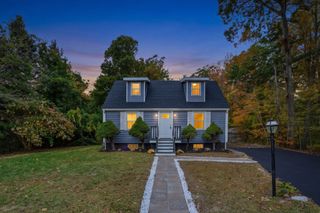
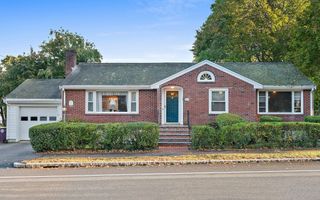
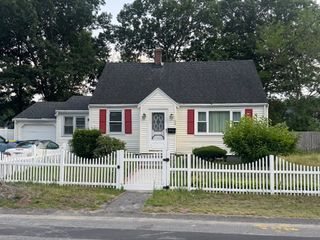
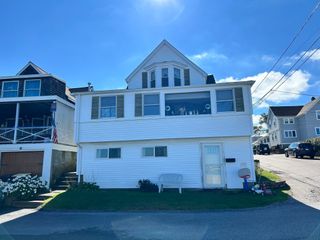
269 Pond Street, Braintree, MA 02184
- 3 beds |
- 2 baths |
- 1,419 sqft
 Single-Family Home
 Built in 1922
 0.37acre lot
 1 car garage
 $458/sqft
 Listed 3 days ago
Property Description
Charming Colonial in a convenient Braintree location is ready for new ownership! Enter the house through either the Front or Back 3-Season Porches, which will be great for relaxing in the nice weather. Loads of charm here, with stained glass windows, stone fireplace with sconces, and nice hardwood floors. The first-floor has a warm and inviting open concept, with the Foyer leading to the fireplaced Living Room, open to the Dining Room with a chandelier and built-in hutch, an eat-in kitchen with a half-bath off, and the two porches. 3 Bedrooms up with good closet space, and a nursery/office/walk-in closet bonus room, plus a spacious ceramic tiled bathroom with linen closet. Pull-down stairs to attic storage. There is a full basement with laundry here (all appliances can stay as a "gift" from the Seller), storage racks, and a door to the driveway; lots of space and plenty of potential here. The yard is very deep and quite level in the back, there is a one-car detached garage plus a storage shed, and lots of parking out back with plenty of space to turn the vehicles around. Convenient to S. Braintree Square, the Plaza, commuter rail and Braintree T station, and a short drive to all the highways. Roll up your sleeves and get ready to make this charming Colonial sparkle with your pride!
- Listing Status:
- Active
- Date Added:
- October 22, 2026
- Data Last Updated:
- October 25, 2026 at 11:08PM
- Listing Office:
- Keller Williams Realty : 781-843-3200
- Listing Agent:
- Richard Lannon : 617-571-8510
- MLS ID:
- 73594433

- General: Porch - EnclosedPorch - ScreenedRain GuttersStorage
- Style: Colonial
- Parking: DetachedStoragePaved DriveOff StreetTandemPavedParking spaces: 4
- Roofing: Shingle
- Windows: Window(s) - Stained Glass
- General: FrameConcrete Perimeter
- Road/Access: Public
- Originating MLS: MLS Property Information Network
- County: Norfolk
- Zoning: BMap 1043Lot 1913794
- Utilities: for Electric Rangefor Electric Ovenfor Electric DryerWasher HookupCircuit Breakers100 Amp Service
- Water: Public
- Sewer: Public Sewer
- Source: MLS Property Information Network
- Exclusions: Seller Will Remove Many Items Under The Front Porch And In The Garage/Shed.
This listing courtesy of Richard Lannon , Keller Williams Realty
Monthly Payment
- Principal & Interest $
- Property Taxes $
- Home Insurance $
- VA Funding Fee $