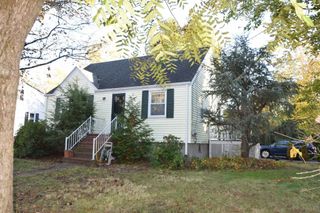
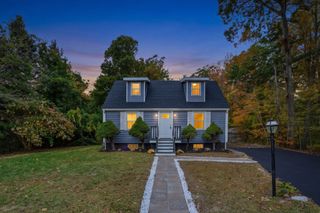
36 Vesey Road, Randolph, MA 02368
- 4 beds |
- 2 baths |
- 1,404 sqft
 Single-Family Home
 Built in 1950
 6,970sqft lot
 1 car garage
 $374/sqft
 Listed 10 days ago
Property Description
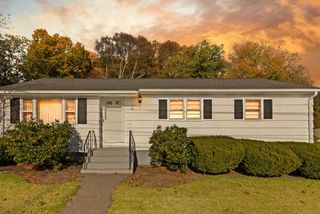
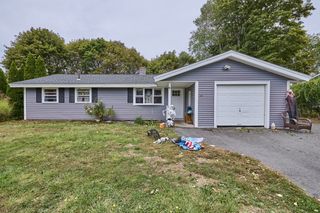
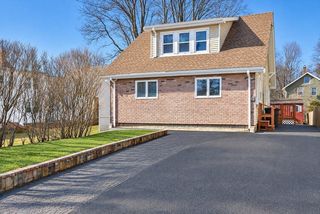
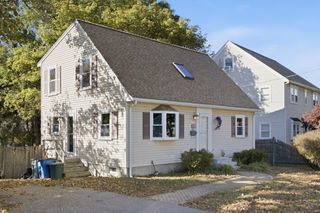
FOUR BEDROOMS, FLEXIBLE LIVING & ROOM TO MAKE IT YOUR OWN! Don’t overlook the opportunity waiting at 36 Vesey Road! This classic Cape offers a practical and versatile floor plan with two bedrooms and a full bath on the main level, plus two additional bedrooms upstairs. Enjoy a comfortable living room, separate dining area, and finished basement offering additional space for recreation, hobbies, or relaxation. Several important improvements have already been completed, including a roof less than 10 years old, newer first-floor windows, a 3-year-old oil tank, and a recently installed electric water heater. Outside, you’ll find a level fenced yard, one-car garage, driveway parking, and a brand-new storage shed. With 1,404 sq. ft. of living space, this home offers the chance to update and personalize at your own pace. Offered at $525,000 and sold AS-IS. Come explore the possibilities! OPEN HOUSE SATURDAY, OCTOBER 24, 11:00 AM–12:30 PM.
- Listing Status:
- Active
- Date Added:
- October 15, 2026
- Data Last Updated:
- October 26, 2026 at 12:06AM
- Listing Office:
- Berkshire Hathaway HomeServices Commonwealth Real Estate : 508-528-7777
- Listing Agent:
- Yves Pierre-Louis : 617-281-5773
- MLS ID:
- 73591358

- General: Porch
- Style: Cape
- Parking: AttachedGarage Door OpenerPaved DriveOff StreetParking spaces: 3
- Roofing: Shingle
- General: FrameConcrete Perimeter
- Road/Access: Paved
- Originating MLS: MLS Property Information Network
- County: Norfolk
- Zoning: RH38E002.24210668
- Fencing: Fenced/Enclosed
- Utilities: for Electric DryerWasher Hookup
- Water: Public
- Sewer: Public Sewer
- Source: MLS Property Information Network
- Exclusions: Refrigerator On The First Floor.
This listing courtesy of Yves Pierre-Louis , Berkshire Hathaway HomeServices Commonwealth Real Estate
Monthly Payment
- Principal & Interest $
- Property Taxes $
- Home Insurance $
- VA Funding Fee $