73 Chestnut Circle, Randolph, MA 02368
- 3 beds |
- 2 baths |
- 1,260 sqft
 Single-Family Home
 Built in 1952
 10,454sqft lot
 —— car garage
 $396/sqft
 Listed 8 days ago
Property Description
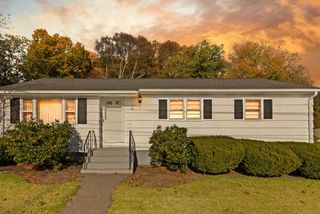
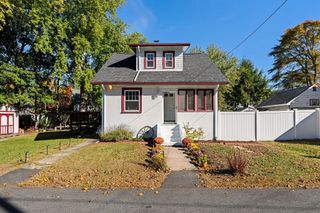
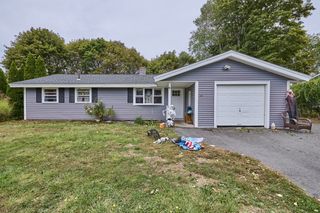
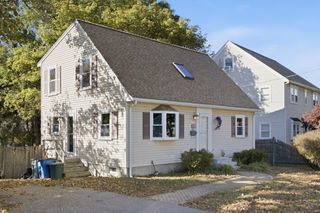
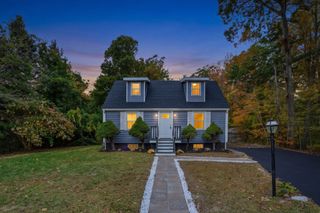
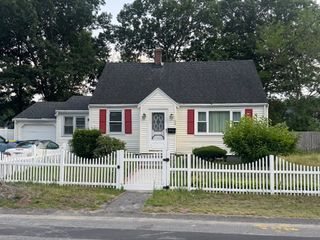
BRING YOUR VISION TO THIS NORTH RANDOLPH CAPE WITH AN OVERSIZED DETACHED GARAGE/WORKSHOP! Set on Chestnut Circle in an established neighborhood with no through traffic, this 3-bedroom, 2-full-bath home offers an opportunity to build equity through updates and finishing touches. The main level features an eat-in kitchen, dining room and living room with hardwood floors, a picture window, a first-floor bedroom with hardwood flooring, and a full bath. Upstairs are two additional bedrooms and a second full bath with a new shower stall. The second-floor bedrooms need ceiling and flooring work, offering a chance to finish them to your taste. A standout feature is the oversized detached garage/workshop with electricity, plumbing, water, and a finished room above—a very versatile space for hobbies, projects, home office and storage. Additional features include a walk-out basement, two double driveways, vinyl siding, vinyl replacement windows, forced hot-air heat, and a newer roof. Convenient to major highways, this Cape combines location, useful space, and potential. Bring your ideas and make it your own!
- Listing Status:
- Active
- Date Added:
- October 17, 2026
- Data Last Updated:
- October 26, 2026 at 2:07AM
- Listing Office:
- Todd A. Sandler REALTORS : 781-961-1185
- Listing Agent:
- Todd Sandler : 617-293-2033
- MLS ID:
- 73592142

- General: Deck - Wood
- Style: Cape
- Parking: DetachedStorageWorkshop in GarageGarage Faces SidePaved DriveOff StreetPavedParking spaces: 2
- Roofing: Shingle
- Windows: Insulated Windows
- General: FrameConcrete Perimeter
- Road/Access: Public
- Originating MLS: MLS Property Information Network
- County: Norfolk
- Zoning: RHM:0025 B:000F L:0138209347
- Utilities: for Electric RangeWasher HookupFuses
- Water: Public
- Sewer: Public Sewer
- Source: MLS Property Information Network
This listing courtesy of Todd Sandler , Todd A. Sandler REALTORS
Monthly Payment
- Principal & Interest $
- Property Taxes $
- Home Insurance $
- VA Funding Fee $