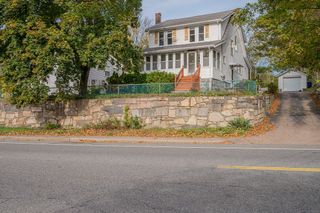
28 Boscobel St, Braintree, MA 02184
- 3 beds |
- 2 baths |
- 1,428 sqft
 Single-Family Home
 Built in 1880
 0.27acre lot
 —— car garage
 $525/sqft
 Listed 6 days ago
Property Description
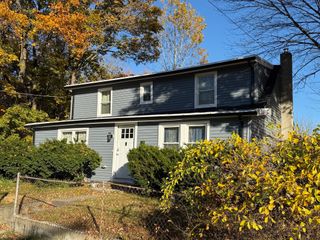
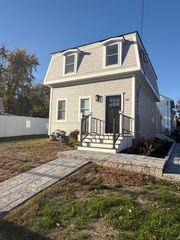
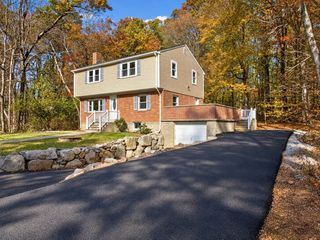
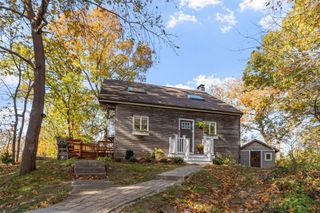
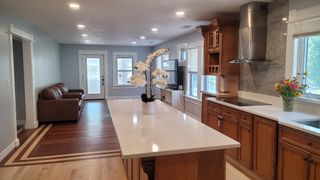
Beautiful updated Colonial home situated in a desirable dead-end street that is conveniently located within minutes to the highway, Braintree T-station, supermarket, shopping, playground, elementary school, etc. This home has been well cared for and it shows! Inviting 1st floor offers a refreshed mudroom, living room, formal dining room, cozy office, sunroom with loads of windows, updated modern half bathroom with laundry, and a renovated clean contemporary kitchen with Shaker cabinetry, granite counter-top, kitchen island, and stainless steel appliances. 2nd floor with three good sized bedrooms with new ceiling fans, and the master bedroom has a cedar walk-in-closet. Remodeled spacious full bathroom with separate tub & shower area, Quartz vanity top, and a new skylight to brighten up the space. There are many wonderful high-quality features including: exterior vinyl siding, high ceiling in the first floor, hardwood and luxury vinyl flooring throughout, gas cooking & heating, Harvey replacement windows, updated plumbing, new roof on shed, new bulkhead door, and new Oak staircase with balusters. Also recently upgraded approximately 8-years ago that will help save you many more thousands of dollars are the architectural roof shingles on the main house, HVAC system, AC condenser, and Navien tankless water heater. The oversized yard with patio area offers great space for the kids to play in, as well as entertaining guests. There is nothing to do other than to pack your belongings and move into this meticulous home. Don't delay, schedule your viewing today!!!
- Listing Status:
- Active
- Date Added:
- October 29, 2026
- Data Last Updated:
- November 4, 2026 at 1:06PM
- Listing Office:
- Keller Williams Realty : 508-238-5000
- Listing Agent:
- Christine Do : 617-593-2887
- MLS ID:
- 73596447

- General: Porch - EnclosedPatioRain GuttersStorage
- Style: Colonial
- Parking: Paved DriveOff StreetPavedParking spaces: 8
- Roofing: Shingle
- General: FrameStone
- Road/Access: Public
- Originating MLS: MLS Property Information Network
- County: Norfolk
- Zoning: B13019
- Utilities: for Gas RangeCircuit Breakers
- Water: Public
- Sewer: Public Sewer
- Source: MLS Property Information Network
This listing courtesy of Christine Do , Keller Williams Realty
Monthly Payment
- Principal & Interest $
- Property Taxes $
- Home Insurance $
- VA Funding Fee $

 New - 1 day ago