422 John Mahar Hwy 103, Braintree, MA 02184
- 2 beds |
- 2 baths |
- 1,310 sqft
 Condominium
  Built in 2011
  —— sqft lot
  —— car garage
  $457/sqft
  Listed 10 days ago
Property Description
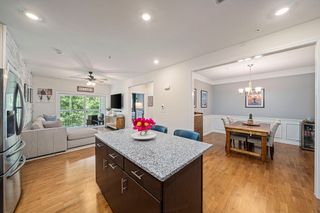
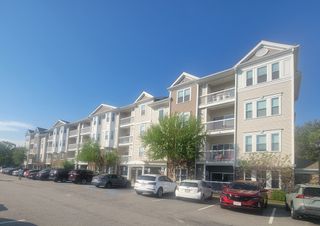
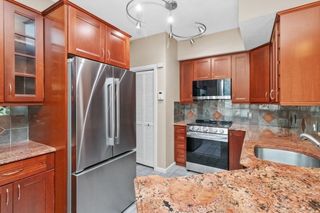
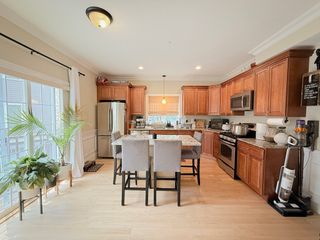
Experience elevated living in this impeccably maintained garden-level, two-bedroom, two-bath condominium offering 1310 sqft of sun-drenched living space! The open floor plan features high ceilings, crown molding, wainscoting and an expansive living room with sliding glass doors leading to a private patio. The eat-in kitchen is appointed with stainless steel appliances and granite countertops, seamlessly flowing into the formal dining area—perfect for entertaining. The spacious primary suite offers a luxurious en-suite bath with dual vanities, a soaking tub, separate walk-in shower, and walk-in closet. Additional highlights include an in-unit laundry room with ample storage space. Resort-style amenities include a clubhouse, fitness center, theater room, in-ground pool, tennis courts, and scenic walking trails surrounded by beautifully landscaped grounds. Conveniently located with easy access to major highways, public transportation, shopping, dining, and entertainment.
- Listing Status:
- Active
- Date Added:
- May 20, 2026
- Data Last Updated:
- May 30, 2026 at 12:08PM
- Listing Office:
- William Raveis R.E. & Home Services : 617-322-3933
- Listing Agent:
- Barbara Alavi : 617-680-8878
- MLS ID:
- 73522117

- General: Patio
- Pool: AssociationIn Ground
- Parking: Off StreetCommonPavedParking spaces: 2
- Roofing: Shingle
- General: 1
- HOA Amenities: Hot WaterPoolElevator(s)Tennis Court(s)Recreation FacilitiesFitness CenterClubroomTrail(s)ClubhouseWaterSewerInsuranceSecurityMaintenance StructureRoad MaintenanceMaintenance GroundsSnow RemovalTrashReserve Funds462.0Monthly
- Originating MLS: MLS Property Information Network
- County: Norfolk
- Zoning: HBDM:1026 B:10A L:D1034975610
- Utilities: for Electric Rangefor Electric DryerCircuit Breakers
- Water: Public
- Sewer: Public Sewer
- Source: MLS Property Information Network
This listing courtesy of Barbara Alavi , William Raveis R.E. & Home Services
Monthly Payment
- Principal & Interest $
- Property Taxes $
- Home Insurance $
- VA Funding Fee $

 New - 2 days ago