58 Village Drive 58, Quincy, MA 02169
- 2 beds |
- 2 baths |
- 1,527 sqft
 Condominium
  Built in 1998
  —— sqft lot
  1 car garage
  $458/sqft
  Listed 3 days ago
Property Description
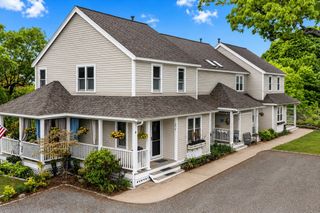
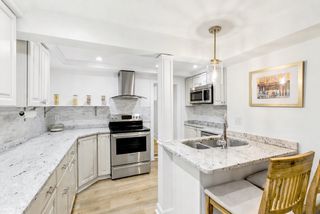
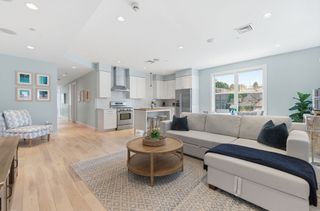
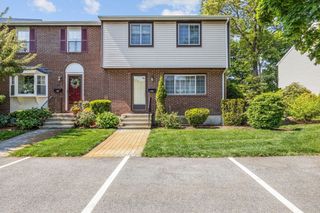
Welcome to beautiful Village of Crown Colony Condominiums! Lovely 2 bedroom, top floor, corner unit in private setting with hardwood floors, ensuite steam bath with double sinks. Living room features skylights offering plenty of naturel light and has a gas fireplace. Off living room is a private deck with handy storage for all the deck furniture. Kitchen has quality appliances, under cabinet lighting and built-in wine rack. This is an all gas unit and has a new HVAC system. Come home to this well maintained complex with meticulously lawns and flowering plants. All this plus a garage and clubhouse makes this home so desirable. Handy to all major highways and transportation to MBTA to nearby Quincy Adams Station. Available for immediate showings. Open Houses- May 30th from 12 to 2 PM and Sunday, May 31st from 12 to 1:30 PM.
- Listing Status:
- Active
- Date Added:
- May 27, 2026
- Data Last Updated:
- May 30, 2026 at 7:08AM
- Listing Office:
- Red Door Real Estate : 617-553-1880
- Listing Agent:
- Sam Rounseville : 617-875-1776
- MLS ID:
- 73525107

- General: Deck
- Parking: AttachedGuestParking spaces: 1
- Roofing: Shingle
- Windows: Insulated Windows
- General: Frame2
- HOA Amenities: Putting GreenClubroomInsuranceMaintenance StructureRoad MaintenanceReserve Funds639.0Monthly
- Originating MLS: MLS Property Information Network
- County: Norfolk
- Zoning: INDBM:4032 B:20 L:6103321684
- Utilities: for Gas Rangefor Gas DryerWasher Hookup
- Water: Public
- Sewer: Public Sewer
- Source: MLS Property Information Network
This listing courtesy of Sam Rounseville , Red Door Real Estate
Monthly Payment
- Principal & Interest $
- Property Taxes $
- Home Insurance $
- VA Funding Fee $

 New - 2 days ago