501 Commerce Drive 2212, Braintree, MA 02184
- 2 beds |
- 2 baths |
- 1,095 sqft
 Condominium
  Built in 2004
  —— sqft lot
  —— car garage
  $411/sqft
  Listed 14 days ago
Property Description
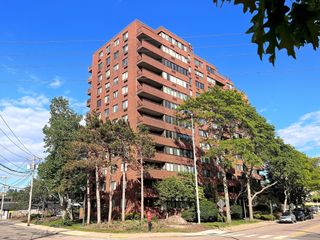
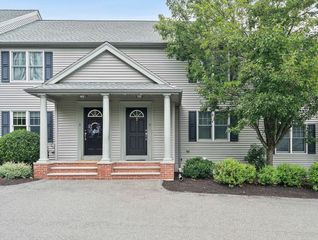
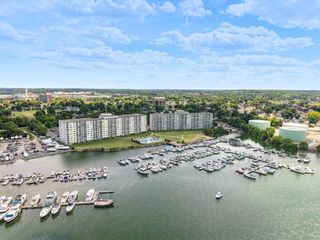
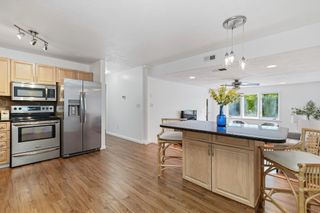
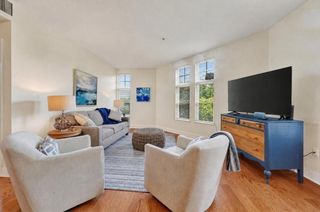
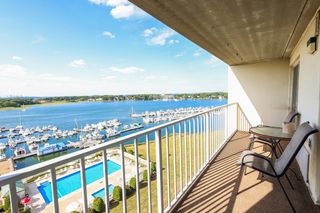
Explore this remarkable property located at Turtle Crossing 501 Commerce Drive. Built in 2004, this meticulously crafted, single-story condominium on the second-floor corner end unit offers 1,095 square feet of refined living space. The residence features two well-proportioned bedrooms with customed closets, two full bathrooms, and a private balcony, providing a sophisticated urban retreat designed for comfort and convenience. The condo comes with 1 deeded parking and there are ample guests parking. Additionally, amenities include an in-ground pool, fully equipped fitness room, a clubhouse available for private gatherings, a playground, gazebo & on-site management. Just minutes from the Braintree MBTA Red Line, Commuter Rail, Routes 3 & 93, South Shore Plaza, shopping, dining, and entertainment.
- Listing Status:
- Active
- Date Added:
- August 6, 2026
- Data Last Updated:
- August 20, 2026 at 6:06PM
- Listing Office:
- Lynnway Associates : 781-558-8518
- Listing Agent:
- Rosa DeCastro : 781-589-8527
- MLS ID:
- 73560463

- General: Balcony
- Pool: AssociationIn Ground
- Parking: DeededGuestParking spaces: 1
- General: 1
- HOA Amenities: PoolElevator(s)PlaygroundFitness CenterTrail(s)WaterSewerInsuranceSecurityMaintenance StructureRoad MaintenanceMaintenance GroundsSnow Removal853.0Monthly
- Originating MLS: MLS Property Information Network
- County: Norfolk
- Zoning: CL2M:1123 B:005C L:22124523355
- Utilities: for Gas Rangefor Gas Ovenfor Electric Dryer110 Volts
- Water: Public
- Sewer: Public Sewer
- Source: MLS Property Information Network
This listing courtesy of Rosa DeCastro , Lynnway Associates
Monthly Payment
- Principal & Interest $
- Property Taxes $
- Home Insurance $
- VA Funding Fee $

 New - 13 hours ago