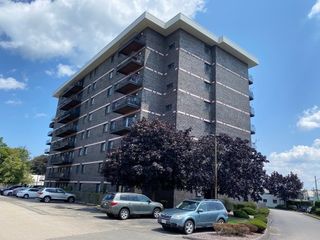
200 Cove Way 1002, Quincy, MA 02169
- 2 beds |
- 2 baths |
- 1,057 sqft
 Condominium
  Built in 1986
  —— sqft lot
  —— car garage
  $396/sqft
  Listed 20 days ago
Property Description
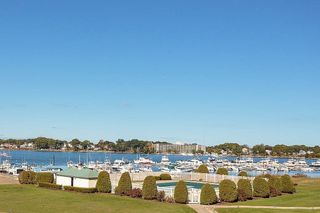
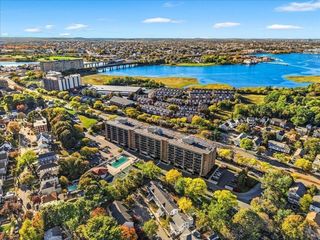
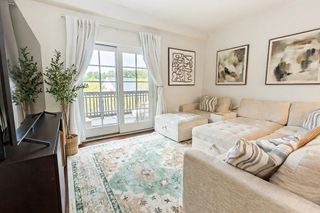
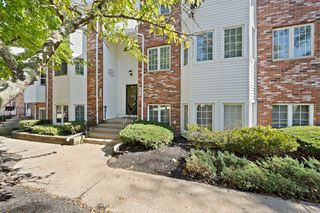
Penthouse with Million-Dollar Marina & Boston Skyline Views!Experience elevated coastal living at Captain’s Cove in this spacious, top-floor, rear-facing 2-bedroom, 2-bathroom condominium with marina and bay views. Step onto your private balcony and enjoy breathtaking water views from sunrise to sunset. The spacious primary suite offers direct balcony access and a tranquil coastal vibe.The open-concept floor plan seamlessly connects the living, dining, and kitchen areas, creating a welcoming space for relaxing and entertaining. The modern kitchen features quartz countertops, a stylish kitchen backsplash, and newer stainless-steel appliances, while the living and dining areas showcase newer engineered flooring and direct access to the private balcony.The primary suite includes a large walk-in closet, private bathroom, and convenient balcony access, creating a peaceful retreat with stunning water views. Additional features include a second bathroom, in-unit laundry, generous closet space, elevator access, one assigned parking space, and additional guest parking.Condo fees include access to professionally maintained amenities such as an in-ground pool overlooking the water, tennis courts, and an on-site fitness center.Ideally located just minutes from Quincy Center, the MBTA train station, shopping, dining, beaches, major roadways, and public transportation—with a bus stop conveniently located right next to the property. Enjoy breathtaking sunrises, spectacular Boston skyline views, and the tranquility of waterfront living in this exceptional Quincy penthouse. A MUST See!
- Listing Status:
- Active
- Date Added:
- October 6, 2026
- Data Last Updated:
- October 26, 2026 at 5:07AM
- Listing Office:
- Simaku Realty, LLC : 857-753-5683
- Listing Agent:
- Arian Simaku : 857-753-5683
- MLS ID:
- 73587039

- Parking: AssignedParking spaces: 1
- General: Brick1
- HOA Amenities: PoolLaundryElevator(s)WaterSewerInsuranceRoad MaintenanceSnow RemovalTrash832.0Monthly
- Originating MLS: MLS Property Information Network
- County: Norfolk
- Zoning: INDA177481
- Utilities: for Electric Rangefor Electric Ovenfor Electric Dryer110 Volts
- Water: Public
- Sewer: Public Sewer
- Source: MLS Property Information Network
This listing courtesy of Arian Simaku , Simaku Realty, LLC
Monthly Payment
- Principal & Interest $
- Property Taxes $
- Home Insurance $
- VA Funding Fee $