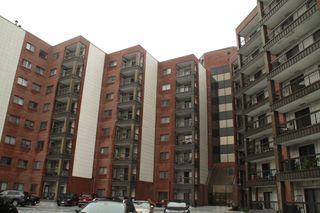
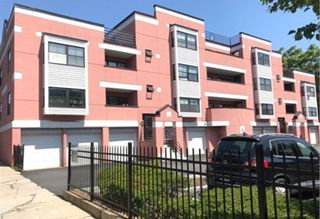
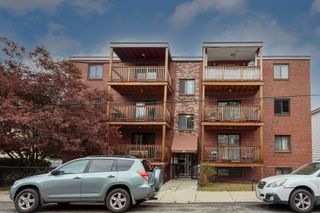
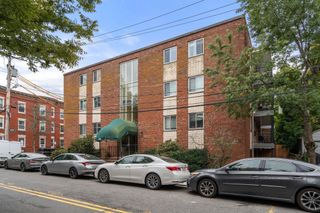
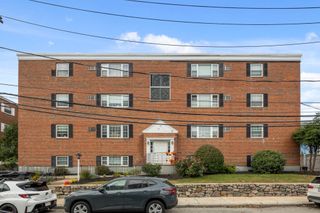
185 Quincy Shore Dr 24, Quincy, MA 02171
- 1 bed |
- 1 bath |
- 846 sqft
 Condominium
  Built in 1975
  —— sqft lot
  —— car garage
  $437/sqft
  Listed 6 days ago
Property Description
Welcome to this bright and inviting 1-bedroom, 1-bath condo on the quiet 2nd floor of Hamilton Bay at 185 Quincy Shore Drive. Facing the peaceful interior grounds, this unit offers a serene, low-traffic setting while still delivering all the convenience of North Quincy living. The open living and dining area flows easily and opens to a private balcony perfect for morning coffee or evening relaxation. The updated kitchen features modern white cabinetry, quartz counters, and stainless appliances. The spacious bedroom includes ample closet space and easy access to the balcony. A clean, contemporary bath completes the home. Residents enjoy a heated in-ground pool for summer days, tennis courts, clubhouse, elevators, on-floor laundry, and extra storage. Deeded parking is included. The condo fee includes: heat, hot water, central air conditioning, water, and sewer. Location is outstanding: just a short distance to the North Quincy Red Line T station, Wollaston Beach, Marina Bay, local shops and restaurants, and quick access to I-93 and downtown Boston. Ideal for a first-time buyer, downsizer, or investor seeking a quiet, well-maintained building with strong amenities and excellent transit access.
- Listing Status:
- Active
- Date Added:
- September 29, 2026
- Data Last Updated:
- October 5, 2026 at 7:07AM
- Listing Office:
- The Greene Realty Group : 888-278-5840
- Listing Agent:
- Derek Greene : 888-278-5840
- MLS ID:
- 73583870

- Pool: AssociationIn GroundHeated
- Parking: Parking spaces: 1
- General: Brick1
- HOA Amenities: Hot WaterPoolElevator(s)Tennis Court(s)PlaygroundSauna/SteamClubroomStorageHeatWaterSewerInsuranceMaintenance Structure515.0Monthly
- Originating MLS: MLS Property Information Network
- County: Norfolk
- Zoning: PUDRESM:6071 B:0038 L:00244653348
- Water: Public
- Sewer: Public Sewer
- Source: MLS Property Information Network
This listing courtesy of Derek Greene , The Greene Realty Group
Monthly Payment
- Principal & Interest $
- Property Taxes $
- Home Insurance $
- VA Funding Fee $

 New - 6 hours ago