53 Cranmore Rd, Braintree, MA 02184
- 5 beds |
- 3 baths |
- 3,504 sqft
 Single-Family Home
  Built in 2021
  0.34acre lot
 1 car garage
  $400/sqft
  Listed 18 days ago
Property Description
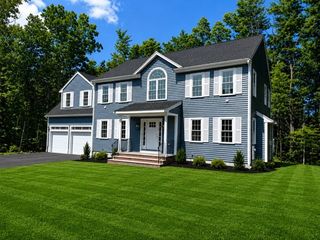
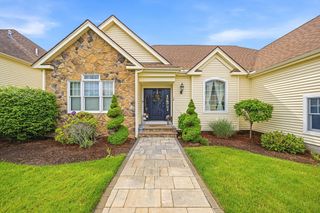
Welcome to 53 Cranmore Rd, a custom-built in 2021 this modern farmhouse is nestled in the highly sought-after Braintree Highlands neighborhood! Combining high-end architectural design with functional living, this turn-key home offers striking curb appeal featuring white board-and-batten siding, crisp black trim accents, a 1-car garage, and a welcoming covered front porch. Inside, the chef’s kitchen serves as the heart of the home, featuring dramatic black cabinetry, warm brass hardware and pendant lighting, polished quartz countertops, a full-wall subway tile backsplash, and a spacious center island with seating. The main level flows effortlessly into versatile living & entertaining areas, including a light-filled bonus room equipped with a mini-split system—ideal for a lounge, media room, or home office. The flexible floor plan offers 4+ bedrooms and 3 full bathrooms, including a primary suite designed for relaxation with a deep Jacuzzi tub. Head up to the finished walk-up attic to discover bonus space perfect for a media room, home gym, or playroom. All located in a established Braintree Highlands Location setting close to top-rated Braintree amenities, major commuter routes (Rt-3/Rt-93), and MBTA transit choice Custom Architecture: Modern farmhouse style featuring board & batten accents, black-framed windows, and a paved walkway. Minutes to South Braintree Square dining, daily conveniences, and top regional retail at South Shore Plaza.
- Listing Status:
- Active
- Date Added:
- August 26, 2026
- Data Last Updated:
- September 13, 2026 at 7:07PM
- Listing Office:
- Real Broker MA, LLC : 855-450-0442
- Listing Agent:
- Stacey Ballerino : 781-858-2556
- MLS ID:
- 73568824

- General: PorchDeck - CompositePatioRain GuttersStorage
- Style: Colonial
- Parking: AttachedGarage Door OpenerGarage Faces SidePaved DriveOff StreetPavedParking spaces: 7
- Roofing: ShingleMetal
- Windows: Insulated Windows
- General: FrameConcrete Perimeter
- Road/Access: Public
- Originating MLS: MLS Property Information Network
- County: Norfolk
- Zoning: BM:1073D B:0000 L:012224155
- Utilities: for Gas Rangefor Electric DryerWasher HookupIcemaker Connection200+ Amp Service
- Water: Public
- Sewer: Public Sewer
- Source: MLS Property Information Network
This listing courtesy of Stacey Ballerino , Real Broker MA, LLC
Monthly Payment
- Principal & Interest $
- Property Taxes $
- Home Insurance $
- VA Funding Fee $