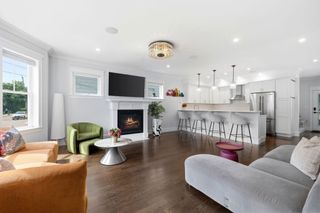
161 Cedar Street, Braintree, MA 02184
- 4 beds |
- 3 baths |
- 4,142 sqft
 Single-Family Home
  Built in 1913
  0.5acre lot
 —— car garage
  $397/sqft
  Listed 1 month ago
Property Description
What if your next home felt like a WEEKEND GETAWAY..but BOSTON was only MINUTES away!! The Lizzie Spring House: a fully reimagined 1913 residence with a private pool and redesigned carriage house featuring a a finished bonus room with a half bath - perfect as a home office, studio, playroom or pool house! This STUNNING home has had an extensive designer-led transformation following its acquisition. This exceptional residence seamlessly blends timeless NE architecture with refined coastal-inspired interiors. This CUSTOM home offers over 4,100 SF & is ideally located minutes from I-93, Route 3, the MBTA Red Line, & just 15 minutes to Boston. A welcoming sitting room with fireplace opens to an elegant dining room before revealing the spectacular cathedral great room with soaring white shiplap ceilings, exposed timber beams, dramatic arched windows, custom built-ins, brass chandeliers, fireplace, & wet bar overlooking the pool. The chef’s kitchen features a Sub-Zero refrigerator, walnut island, & a sun-filled breakfast area wrapped in walls of windows. The seller transformed a bedroom into a full-scale dressing room/walk-in closet featuring abundant natural light and custom storage, complemented by an expansive walk-up attic offering exceptional flexibility and exciting future possibilities. Envision additional bedrooms, a private home office, bonus space, playroom or an impressive primary-suite retreat—the opportunity to customize and expand is truly remarkable! The home has been updated with French oak floors throughout, designer lighting, recessed lighting, & an extensive electrical & plumbing improvements!
- Listing Status:
- Active
- Date Added:
- July 18, 2026
- Data Last Updated:
- September 13, 2026 at 5:07PM
- Listing Office:
- Coldwell Banker Realty - Easton : 508-230-2544
- Listing Agent:
- Weinstein Keach Group : 508-230-2544
- MLS ID:
- 73551807

- General: DeckPool - IngroundCabanaProfessional LandscapingDecorative LightingCabana
- Style: ColonialAntique
- Pool: In Ground
- Parking: Paved DriveParking spaces: 10
- Windows: Skylight
- General: Stone
- Originating MLS: MLS Property Information Network
- County: Norfolk
- Zoning: BM:2066 B:0000 L:003419940
- Water: Public
- Sewer: Public Sewer
- Source: MLS Property Information Network
- Exclusions: Washing Machine And Dryer
This listing courtesy of Weinstein Keach Group , Coldwell Banker Realty - Easton
Monthly Payment
- Principal & Interest $
- Property Taxes $
- Home Insurance $
- VA Funding Fee $