$1,899,000
901 Randolph Ave, Milton, MA 02186
- 4 beds |
- 3 baths |
- 4,772 sqft
 Single-Family Home
  Built in 1962
  1.02acre lot
 3 car garage
  $398/sqft
  Listed 5 days ago
Property Description
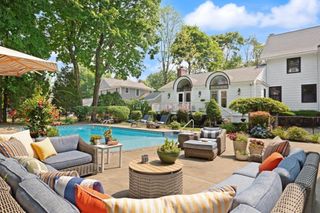
Where in Milton can you find a single-family home offering this much space, land, and lifestyle at this price? This exceptional property checks all the boxes. Set alongside the private golf course at Wollaston Country Club, this home offers over 4,000+ sq. ft. of living space, 4+ rooms, and over an acre of land. The open-concept kitchen flows seamlessly into the private backyard, complete with an in-ground pool perfect for entertaining and enjoying the outdoors. Turnkey and move-in ready, all that’s left to do is bring your belongings and make this spacious Milton home your own.
- Listing Status:
- Active
- Date Added:
- September 8, 2026
- Data Last Updated:
- September 13, 2026 at 6:08PM
- Listing Office:
- eXp Realty LLC - Corporate Office : 888-854-7493
- Listing Agent:
- Kimberly Ruiz : 617-955-1752
- MLS ID:
- 73573617

- General: Deck - VinylPool - IngroundRain GuttersSprinkler SystemDecorative LightingFenced YardInvisible FenceKennel
- Style: Split Entry
- Pool: In Ground
- Parking: AttachedDetachedPaved DrivePavedParking spaces: 6
- General: Concrete Perimeter
- Road/Access: Public
- Originating MLS: MLS Property Information Network
- County: Norfolk
- Zoning: RAM:000K B:0011 L:0008133379
- Fencing: FencedInvisible
- Water: Public
- Sewer: Public Sewer
- Source: MLS Property Information Network
This listing courtesy of Kimberly Ruiz , eXp Realty LLC - Corporate Office
Monthly Payment
$Est. Payment
- Principal & Interest $
- Property Taxes $
- Home Insurance $
- VA Funding Fee $