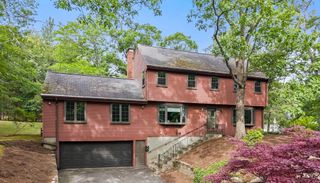
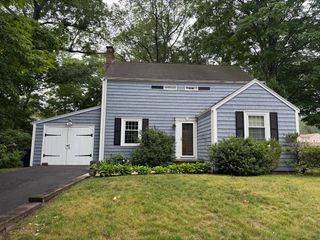
9 Oregon Ave, Braintree, MA 02184
- 3 beds |
- 3 baths |
- 2,472 sqft
 Single-Family Home
  Built in 1979
  0.31acre lot
 2 car garage
  $356/sqft
  Listed 5 days ago
Property Description
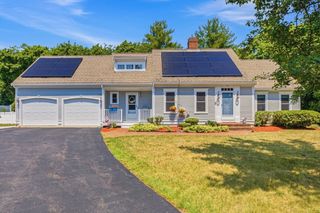
This home is ready for you to move right in! Well maintained comfortable 3-bedroom 2.5 bath Split Entry offers; spacious living room with beam ceiling, skylight and gas fireplace which opens up to a large dining area that leads to a bright and cheerful sunroom. The sunroom serves as the heartbeat of the home where one may relax or entertain. Sunroom has sliders that lead to a great deck that overlooks a large yard. The kitchen has Bosch gas stove, microwave and dishwasher and serves as a practical utility with a welcoming atmosphere where people gather. Main bedroom suite has wood flooring, a walk-in closet and a full bathroom, the other two bedrooms are great size with nice closets and wood flooring. Lower level is a large space that would be perfect for a family room or home office that includes a fireplace and half bath. Spacious two car under garage along with room for storage. Don't miss out on this great opportunity!
- Listing Status:
- Active
- Date Added:
- June 30, 2026
- Data Last Updated:
- July 6, 2026 at 12:06AM
- Listing Office:
- Wal-Lex Realty : 617-842-1350
- Listing Agent:
- Jeanne Umbrello : 617-842-1350
- MLS ID:
- 73543550

- General: Deck - CompositePatioHot Tub/SpaPrivate
- Style: Split Entry
- Parking: AttachedUnderGarage Door OpenerStoragePaved DriveOff StreetTandemPavedParking spaces: 6
- Roofing: Shingle
- General: FrameConcrete Perimeter
- Road/Access: Public
- Originating MLS: MLS Property Information Network
- County: Norfolk
- Zoning: B14544
- Water: Public
- Sewer: Public Sewer
- Source: MLS Property Information Network
This listing courtesy of Jeanne Umbrello , Wal-Lex Realty
Monthly Payment
- Principal & Interest $
- Property Taxes $
- Home Insurance $
- VA Funding Fee $