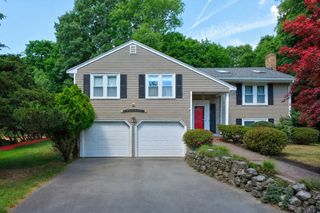
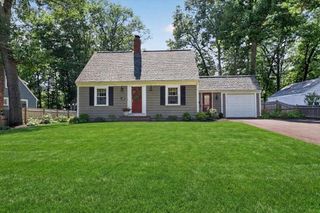
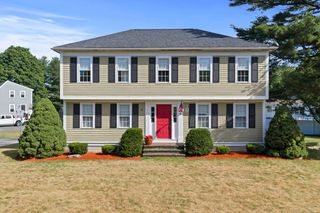
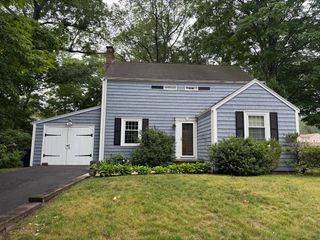
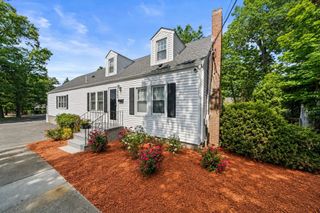
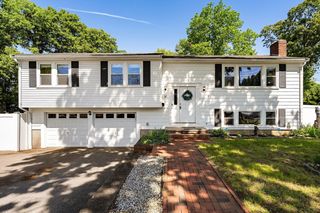
45 Cobblestone Ln, Weymouth, MA 02190
- 3 beds |
- 4 baths |
- 2,093 sqft
 Single-Family Home
  Built in 1996
  0.5acre lot
 2 car garage
  $430/sqft
  Listed 4 days ago
Property Description
(Welcome home to 45 Cobblestone Lane in South Weymouth! This move-in ready home offers 3 beds,1st floor primary bedroom or 2nd floor as well 3.5 baths and a 2 car garage in a desirable neighborhood. The layout is perfect for everyday living and entertaining, while the finished LL (not included in sq. footage) provides flexible bonus space for family room, home office, gym or playroom plus additional basement storage. Relax in the screened porch overlooking the back yard with large patio and newer shed.. Ideally located near shopping, dining ,highway, commuter and so much more. This offers the perfect combination of comfort ,space and convenience. Don't miss your opportunity to make this beauty your forever home. Your neighbors are so nice also....
- Listing Status:
- Active
- Date Added:
- July 1, 2026
- Data Last Updated:
- July 6, 2026 at 12:06AM
- Listing Office:
- The Firm : 781-924-3205
- Listing Agent:
- Fern Langella : 617-842-6633
- MLS ID:
- 73543843

- General: PorchPatioRain GuttersScreensFenced Yard
- Style: Cape
- Parking: AttachedGarage Door OpenerGarage Faces SideInsulatedPaved DriveOff StreetParking spaces: 6
- Roofing: Shingle
- Windows: Screens
- General: FrameConcrete Perimeter
- Road/Access: Public
- Originating MLS: MLS Property Information Network
- County: Norfolk
- Zoning: R-6M:61 B:623 L:030286387
- Fencing: Fenced
- Utilities: for Electric Ovenfor Electric Dryer200+ Amp Service
- Water: Public
- Sewer: Public Sewer
- Source: MLS Property Information Network
This listing courtesy of Fern Langella , The Firm
Monthly Payment
- Principal & Interest $
- Property Taxes $
- Home Insurance $
- VA Funding Fee $